Which basement design software is best for what?
The short version: SketchUp if you will model the whole room yourself, Planner 5D and Homestyler for furnished 3D rooms with a big catalog, RoomSketcher and Floorplanner for a clean 2D plan fast, Cedreo and Home Designer Suite for contractor-grade output, and a photo-to-render app when the question is still what this room should become. The table is the article in one glance. The notes under it are the trade-offs.
- SketchUp: the strongest tool here if you intend to model your basement to the inch, including the duct chase and the built-in under the stairs. The free web version handles a basement. The cost is time: several evenings before your first clean model, and the furniture library (3D Warehouse) is a rabbit hole.
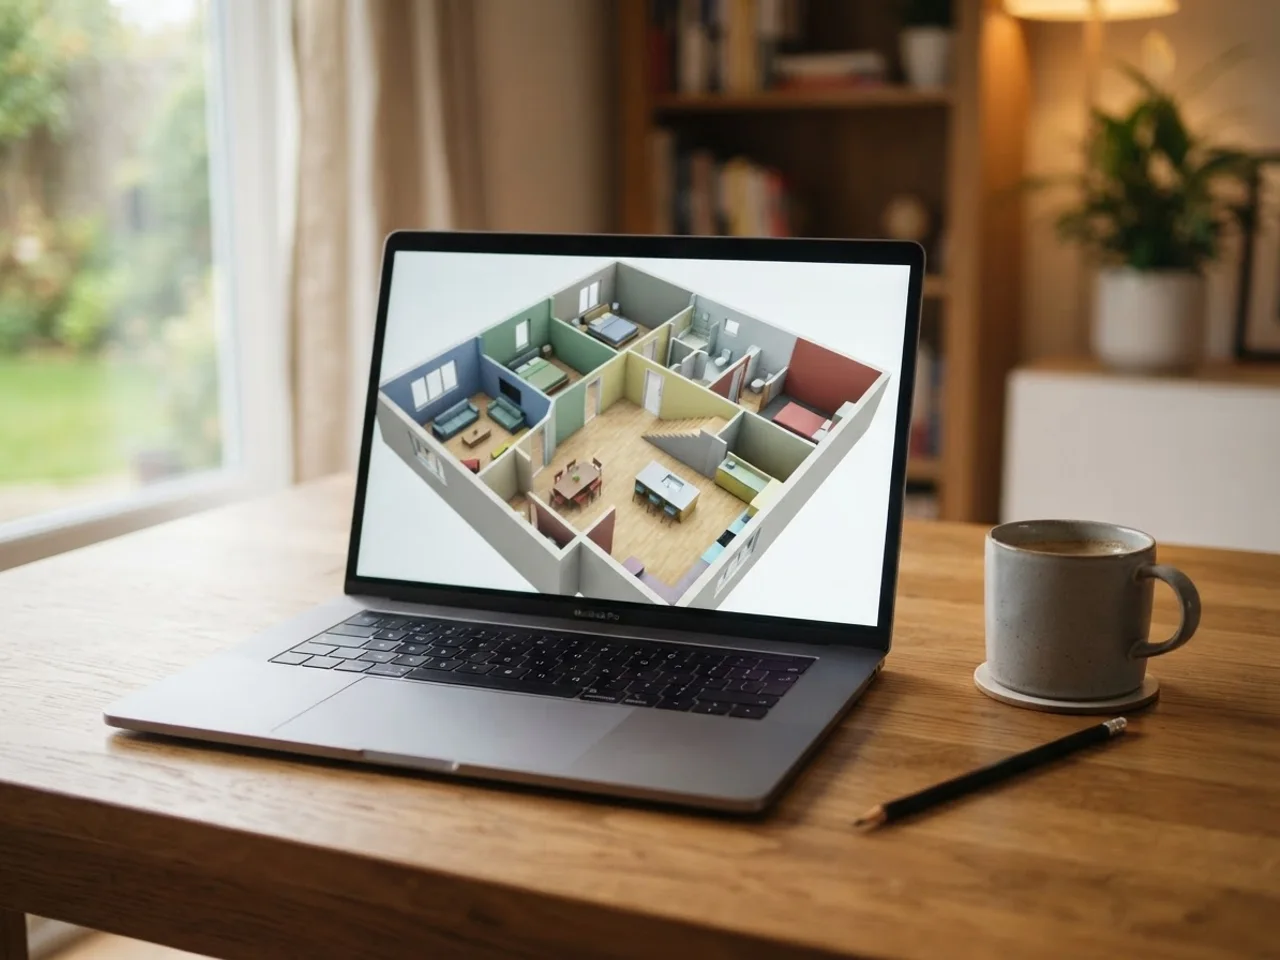
- Planner 5D: drag walls, drop furniture, orbit the camera. Good for checking that a sectional and a 7 ft pool table both fit. Weak on basement specifics: columns and ductwork get faked with boxes, and the default room is a bright rectangle with windows.
- RoomSketcher: the fastest route to a dimensioned floor plan you can hand a contractor for a rough quote. The 3D is clean but stylized, not something that settles a household argument about whether the bar goes on the long wall.
- Homestyler: the best free 3D renderer among the generic tools, with a catalog of actual brands. Render queues on the free plan can be slow, and it assumes you already know the room type and layout.
- Cedreo: built for people who design ten basements a month, not one. Quick, polished, priced for professionals. Homeowners should skip it.
- Home Designer Suite: the consumer tier of Chief Architect, the family of software many remodelers use themselves. Framing, electrical and materials lists are real. Overkill until you know what you are building, and the interface shows its age.
- Floorplanner: a browser tool that gets you a dimensioned 2D plan in under an hour. Use it after you have decided the room type.
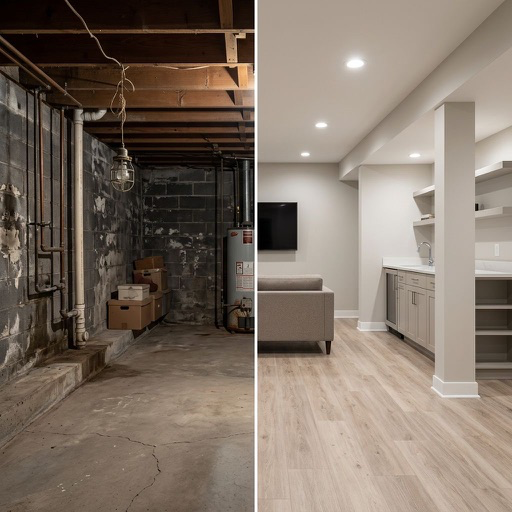
- Basement Design app: one photo of the unfinished space in, a photorealistic finished version out, in the room type (theater, bar, gym, office, guest suite and more) and one of 12 styles you pick. It does not draw plans and will not tell you where the wall goes. It answers the earlier question: what should this room be.
| Tool | Best for | 3D | Works from a photo | Learning curve | Price bracket | Platform |
|---|---|---|---|---|---|---|
| SketchUp Free / Go | Modeling the exact room, custom built-ins | Yes, full 3D modeling | No (Match Photo is Pro only) | Steep | Free tier, paid Go and Pro subscriptions | Web, iPad, desktop (Pro) |
| Planner 5D | Furnished 3D rooms with a large catalog | Yes | No (floor plan image only) | Easy | Free tier, paid plans for HD renders and full catalog | Web, iOS, Android, Windows, Mac |
| RoomSketcher | Clean 2D and 3D floor plans | Yes, 3D floor plans and 3D snapshots | No | Easy to medium | Free tier, paid plans unlock HD output | Web, Windows, Mac |
| Homestyler | Free 3D room design with real furniture brands | Yes, photorealistic renders | No | Easy to medium | Free, paid Pro plans | Web, iOS, Android |
| Cedreo | Builders and remodelers quoting projects | Yes, fast 3D renders | No | Medium | Paid professional subscription | Web |
| Home Designer Suite (Chief Architect) | Construction detail, framing, materials lists | Yes | No | Steep | One-time purchase, entry tier of the Chief Architect line | Windows, Mac |
| Floorplanner | Fast 2D plans, quick 3D views | Yes | No | Easy | Free tier, paid per project or subscription | Web |
| Basement Design app | Seeing what your unfinished basement could become | Yes, photorealistic render of your own room | Yes, the photo is the input | None | Free download, subscription for renders | iOS |
What does a basement need that generic design software misses?
Every tool above was built for above-grade rooms. A basement has six constraints that none of them model, and a design that ignores them gets torn up by the first contractor who sees it. Know these before you draw anything, and check them again before you fall in love with a render.
| Basement constraint | What it does to the design | How most software handles it |
|---|---|---|
| Egress | Any bedroom needs an egress window or door: 5.7 sq ft net clear opening and a sill no higher than 44 in under the IRC. It fixes where a bedroom can go, and an egress window runs $3,000 to $8,000 installed. | Nothing flags it. You can place a bedroom in a corner with no window and the software will happily render it. |
| Low ceilings | Habitable basement rooms need 7 ft under the IRC, with beams and ducts allowed down to 6 ft 4 in. That rules out most drop ceilings, a squat rack and a tall projector throw. | Default wall height is 8 to 9 ft. You have to know to change it, and few people do. |
| Columns and beams | Steel columns land every 8 to 12 ft in most houses and do not move without an engineer and a new beam. Layouts wrap around them or hide them in walls. | Not in the catalog. You fake them with a cylinder and hope the furniture still fits. |
| Stairs | The landing sets your entry point and often blocks the best wall for a screen or a bar. | Stairs are a library object. The tool does not know which way yours run or where the door lands. |
| Mechanicals | Furnace, water heater, panel and sump need clearance and access, so a mechanical room eats 40 to 80 sq ft, and the return duct wants the most convenient ceiling line. | Not modeled at all. |
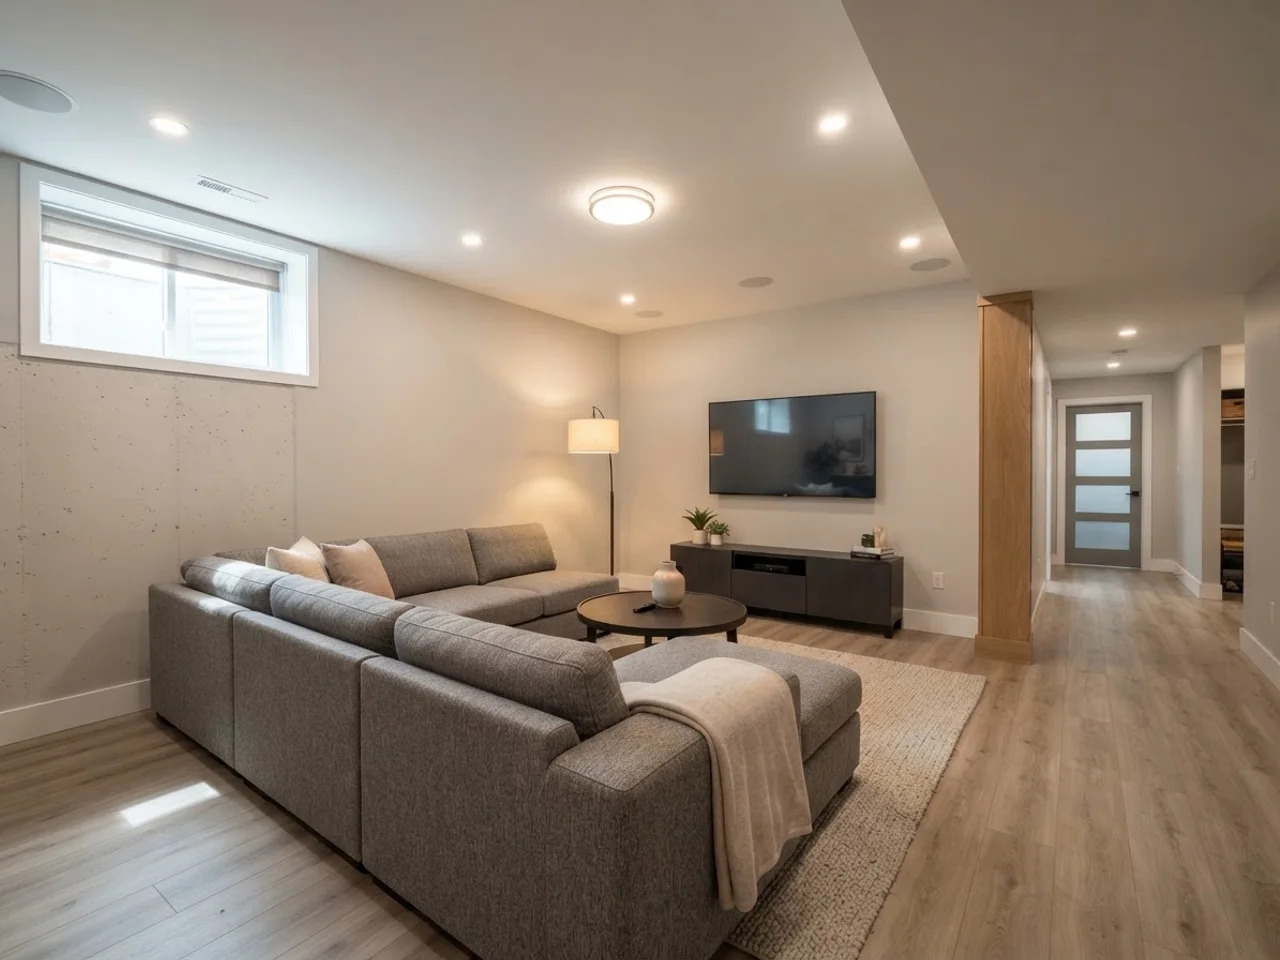
| Moisture and light | Concrete walls, few windows and humidity around 50 to 60 percent push you to LVP over hardwood, mold-resistant drywall and layered artificial light. | Renders assume daylight and a rectangular room. Yours will look darker and lower than the software shows. |
CAD, AI visualizer or hiring a designer: which route should you take?
These are three different products, not three prices for the same thing. Floor plan and CAD software gives you dimensions and fit. An AI visualizer gives you a photorealistic answer to what your specific basement could look like finished. A designer gives you a build-ready package and takes responsibility for code. Most homeowners need all three, in that order reversed: look first, draw second, hire third.
| Route | What you get | Cost bracket | Time to first result | Where it falls short |
|---|---|---|---|---|
| Floor plan / CAD software | Dimensioned plans, furniture fit, sometimes a 3D walkthrough | Free to a few hundred dollars | Hours to days | Looks nothing like your basement. You build the room from scratch and guess at ceilings and columns. |
| AI photo visualizer (the Basement Design app) | Photorealistic finished version of your actual room, in 10+ room types and 12 styles | Free download, subscription to render | Under a minute per render | No dimensions, no plans, no code check. It is for deciding, not for building. |
| Interior designer or design-build firm | Plans, finishes, code compliance, a contractor-ready package | A few thousand dollars for design alone, or bundled into the build | Weeks | Expensive to iterate. Every change of mind is a billable round. |
How do you pick basement design software?
Answer four questions and the list collapses to one or two tools.
- Have you decided what the room is? If no, you need a visualizer, not a floor planner. Render the same photo as a theater, a bar and a guest suite, and let the household vote. Drawing walls for a room you might not build is wasted evenings.
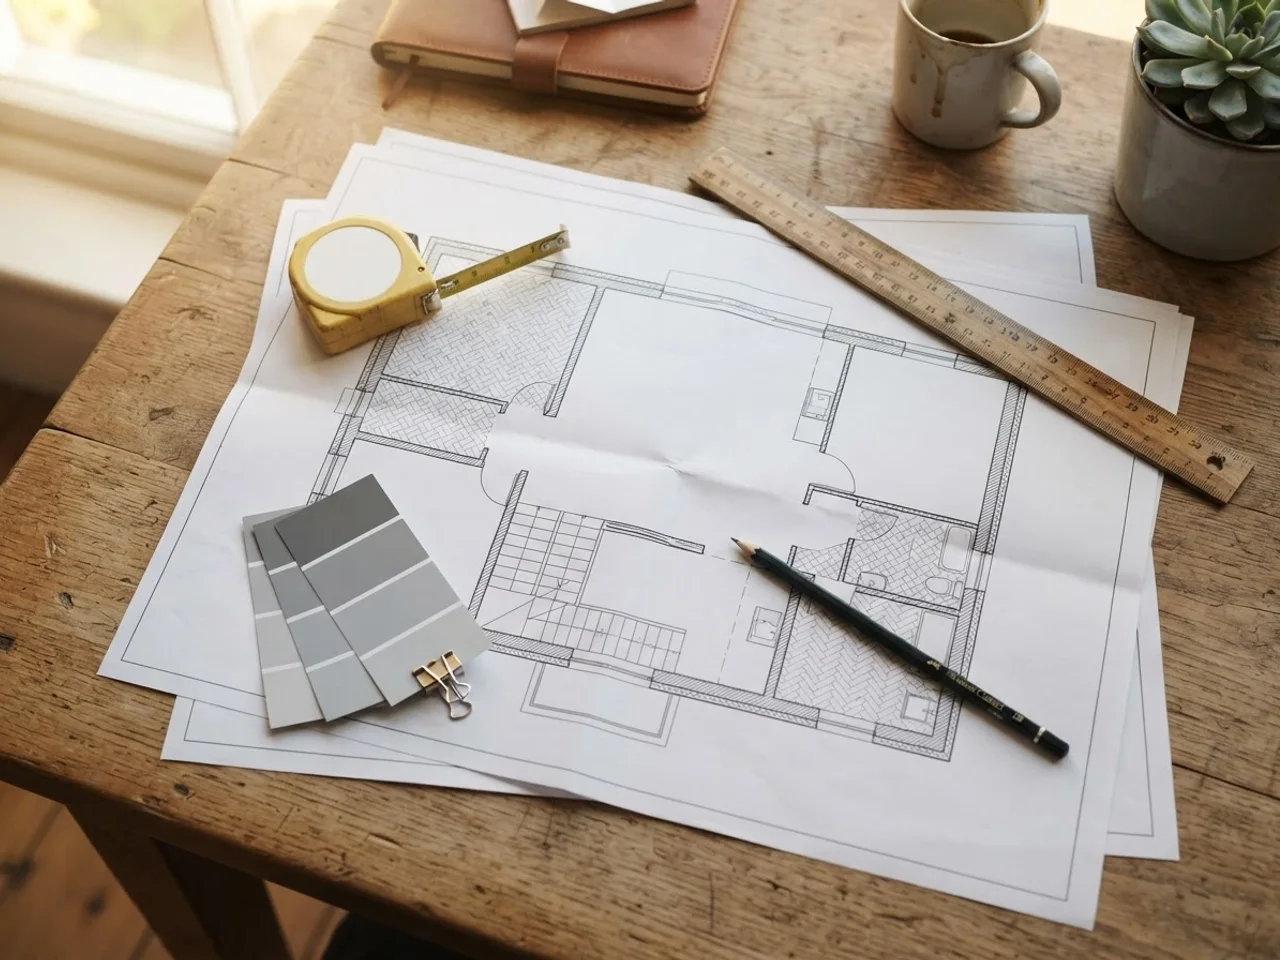
- Do you need dimensions on paper? If yes, RoomSketcher or Floorplanner get you there in an hour. Planner 5D if you also want to see it furnished.
- Will you build custom pieces or move structure? SketchUp for built-ins, wet bar millwork and anything that has to fit around a column. Home Designer Suite if you want framing and a materials list.
- Are you quoting this for other people? Cedreo. Nobody else on this list needs it.
- Platform check: SketchUp Free, Homestyler, Floorplanner and RoomSketcher run in a browser. Home Designer Suite is desktop only. The Basement Design app is iOS, because the input is the camera in your pocket.
- Budget check: every generic tool has a free tier that covers one basement. Pay only when you hit an export or resolution wall. Renders in the app are subscription-based, with weekly and yearly plans, which is cheaper than one hour of design consultation.
Should you visualize first or draw plans first?
Visualize first. A homeowner deciding what to build has one expensive problem: changing their mind after framing starts. Framing and drywall are the largest line in a basement budget, $7,000 to $15,000 on a typical project, and moving a wall after the fact costs a chunk of that again. A floor plan does not prevent this, because a floor plan does not tell you how the room will feel. People approve a plan, walk into the framed space, and realize the theater wall faces the stairs.
A photorealistic render of your own basement does the thing a plan cannot: it shows the low ceiling, the column in the middle and the window well, finished, in the style you are considering. If the render of the guest suite looks cramped and the render of the family room looks great, you learned that for the price of a subscription week instead of a change order.
Once the room type and style are settled, then draw. That is where RoomSketcher, Floorplanner or SketchUp earn their keep: dimensions, egress placement, the mechanical room, where the bar sink can reach a drain. Take both the render and the plan to the contractor. The render says what you want, the plan says where. Contractors quote faster and more accurately when both exist, and fewer things get argued about on site.
The failure mode of the opposite order is common enough to name. Someone spends three weekends in SketchUp modeling a home gym, gets the rack to fit under the beam, and then sees the first render and decides they wanted a home theater. All that modeling is gone. Look first. Draw second. Hire third.