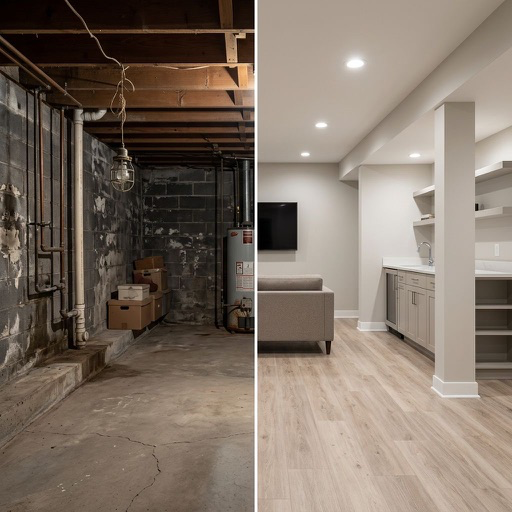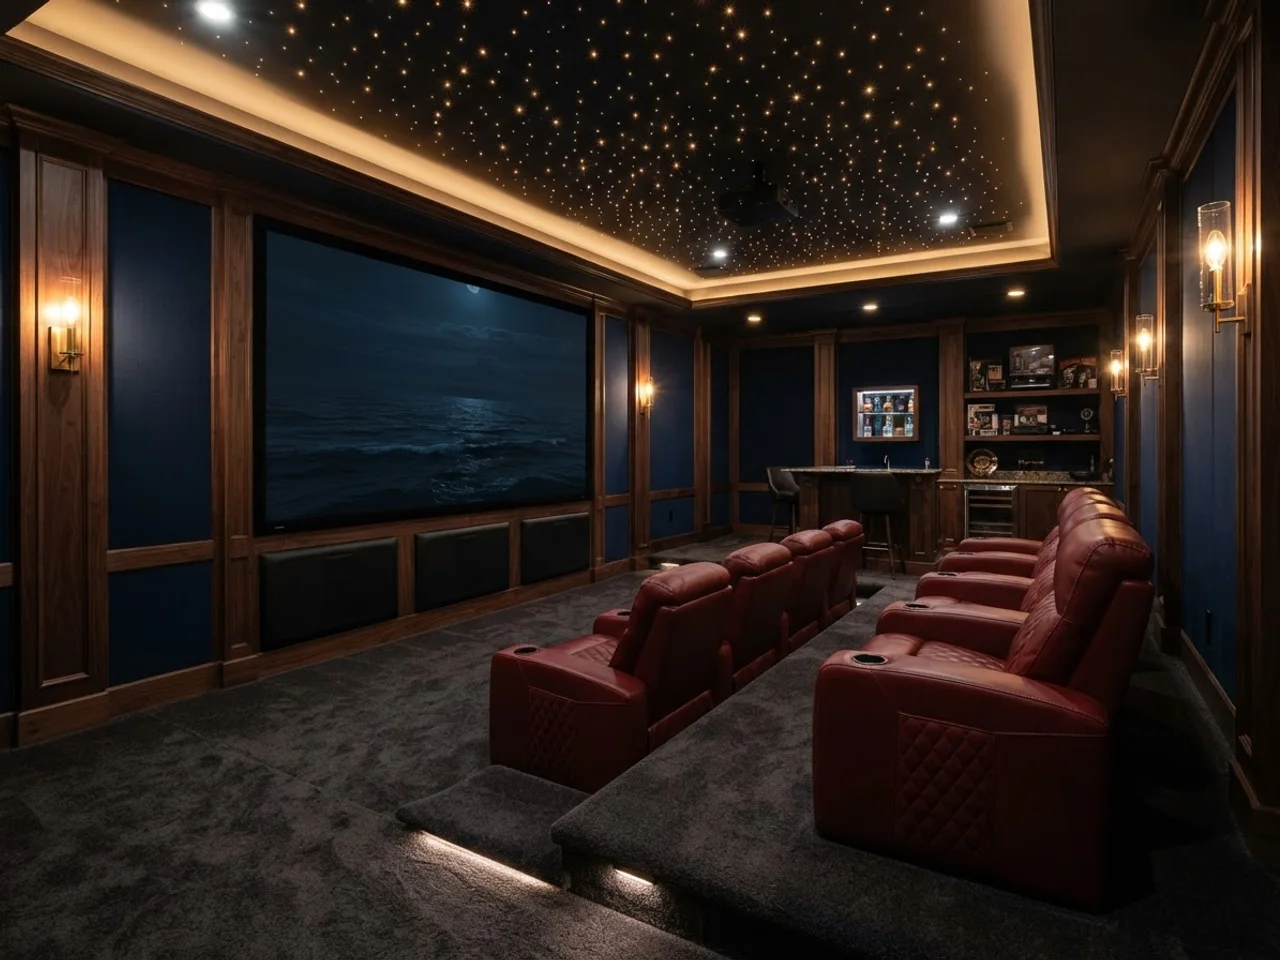
How far should the seats be from the screen?
Screen size and seating distance are one decision, not two. THX puts the best seat where the screen fills a 40 degree horizontal angle, which is about 1.2 times the diagonal for a 16:9 screen; SMPTE sets the farthest acceptable seat at 30 degrees, or 1.6 times the diagonal. Pick the screen that lands your front row between those numbers and the rest of the room follows. A 120 inch screen wants the front row 12 to 16 feet away, which is why it is the sweet spot for basements that are 20 to 24 feet long.
Projector or TV is mostly a size question. Under 85 inches a bright TV wins on simplicity and works with the lights on for game night. Past 98 inches a projector delivers far more screen per dollar: a good 4K projector plus a 120 inch fixed frame screen costs $2,000 to $3,500 in 2026, while a 98 inch TV alone starts near $2,000 and a 115 inch model runs $10,000 and up.
| Screen (16:9) | Front row (THX 40°) | Back row limit (SMPTE 30°) | Rows that fit at 6 ft pitch |
|---|---|---|---|
| 75 in | 7.5 ft | 10.2 ft | 1 |
| 85 in | 8.5 ft | 11.5 ft | 1 |
| 100 in | 10 ft | 13.5 ft | 1, or 2 with theater seats |
| 120 in | 12 ft | 16.3 ft | 2 |
| 135 in | 13.5 ft | 18.3 ft | 2 |
| 150 in | 15 ft | 20.3 ft | 2, or 3 with theater seats |
How high should the riser be, and what do the sightlines need?
The second row has to see the bottom of the screen over the headrests in front of it. Seated eye height is about 40 inches in a recliner, the top of the headrest is 4 to 5 inches higher, and the screen bottom in a well-designed room sits 24 to 30 inches off the floor. Draw the line from the rear eyes to the screen bottom and it clears the front row only if the rear row is raised about 12 inches for theater seats at a 4 foot pitch or 14 inches for recliners at a 6 foot pitch. A third row steps up the same amount again.
Build the riser as a box of 2×12 joists on 16 inch centers, filled with insulation, with two layers of 3/4 inch plywood on top and carpet over it. Make it deep enough for the full reclined footprint (6 feet for recliners) plus a 6 inch lip so footrests do not hang over the edge. Put LED strip in the lip so nobody misses the step in the dark. The whole thing costs $400 to $800 in materials if you build it, or $1,500 to $3,000 from a finish carpenter.
- Ceiling check: you need the riser height plus 8 feet for the rear row to feel normal, and code (IRC R305) allows no less than 7 feet above the riser top. A 14 inch riser under an 8 foot ceiling is legal and cramped.
- Low ceiling fix: keep one row on the slab, mount the screen with its bottom at 24 inches, and stagger the second row's seats so they look between the front heads.
- Screen height: the center of the screen should sit no more than 15 degrees above the front row's eye line, or necks hurt by the second act.
- Loveseat recliners save 8 inches per pair, which is what makes three seats fit a 10 foot wide bay between columns.
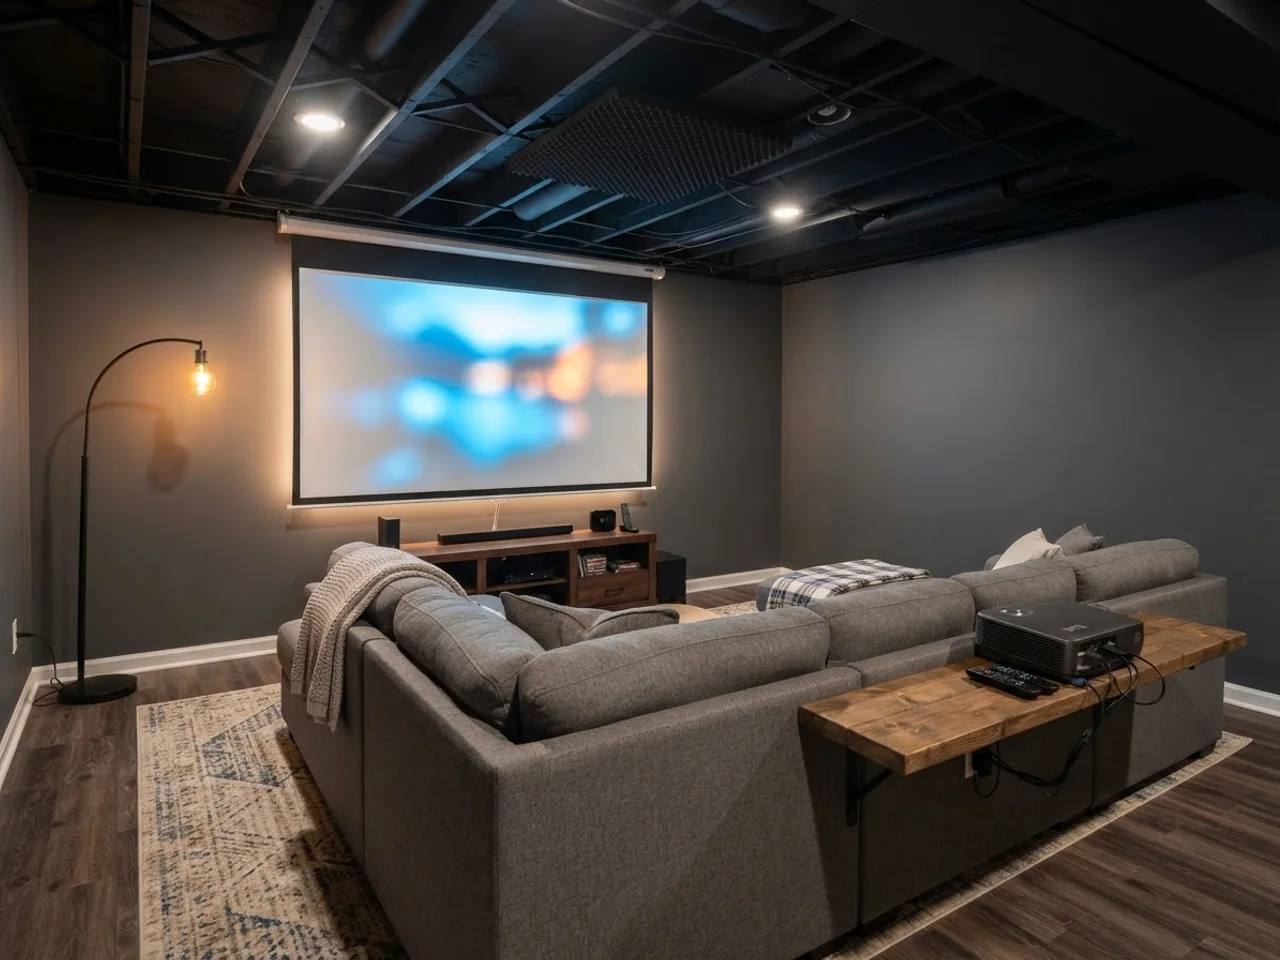
How do you handle acoustics and soundproofing in a basement?
Two different problems, two different fixes. Soundproofing keeps the explosions out of the bedroom above; acoustic treatment makes the dialogue clear inside the room. The basement gives you three concrete walls for free, so the ceiling is the whole soundproofing job. The standard recipe is rockwool between the joists, resilient channel or isolation clips, and two layers of 5/8 inch drywall with Green Glue between them. That assembly runs $6 to $9 per square foot installed and is the single line item people regret skipping.
Inside the room, the goal is to kill the first reflections and the bass bloom. Fabric-wrapped 2 inch panels at the first reflection points on the side walls (sit in the front row, have someone slide a mirror along the wall, hang a panel wherever you can see the front speakers in it) and at least two corner bass traps behind the screen do 80 percent of the work. Carpet on the floor, fabric or acoustic panels on the back wall, and a fully carpeted riser handle the rest. Hard surfaces like a stone bar or a glass door should live in the back third of the room.
| Item | What it does | 2026 cost |
|---|---|---|
| Rockwool + clips + double 5/8 drywall ceiling | Keeps the sound from the floor above | $6 – $9 per sq ft |
| Solid-core door with perimeter seals | Closes the biggest leak in the room | $400 – $900 |
| Six 2 in fabric panels, first reflections | Clear dialogue, no slap echo | $500 – $900 |
| Two corner bass traps | Tightens the low end | $300 – $600 |
| Carpet with dense pad | Absorbs floor reflections, warms the slab | $4 – $8 per sq ft |
| Subwoofer isolation pad | Stops the slab from ringing | $60 – $120 |
What does a basement home theater cost in 2026?
A projector-and-sofa setup starts around $5,000; a dedicated tiered room with acoustic treatment and wiring typically runs $15,000 to $50,000. The spread comes from three things: whether the room needs framing and a soundproofed ceiling, whether you build a riser and buy dedicated seating, and how much of the equipment budget goes to the audio side. The screen is never the expensive part. Assume the basement is already dry and has a subpanel with capacity; if it does not, add the numbers from the basement finishing cost guide first.
- Seating is the line that surprises people: power recliners with cup holders run $600 to $1,500 per seat, so two rows of three is $3,600 to $9,000 before a single speaker.
- Equipment holds its value worst. Spend on the room (ceiling, riser, panels, wiring) and upgrade the projector in five years.
- Permits: electrical and framing need them in almost every US jurisdiction; the riser alone usually does not, but the outlets inside it do.
| Tier | What you get | Typical total |
|---|---|---|
| Projector and sofa | 1080p or entry 4K projector, 100 to 120 in pull-down or fixed screen, soundbar or 3.1 speakers, existing sofa, blackout paint, one dimmer | $4,000 – $7,000 |
| Mid-range room | Good 4K projector and fixed 120 in screen, 5.1.2 speakers and receiver, one row of 3 recliners, 6 acoustic panels, carpet, lighting on 3 zones, no ceiling soundproofing | $12,000 – $20,000 |
| Dedicated tiered theater | Framed and soundproofed room, 14 in riser, two rows of recliners or theater seats, 7.2.4 audio with in-wall speakers, acoustic fabric walls, star ceiling, equipment rack, permits | $40,000 – $80,000 |
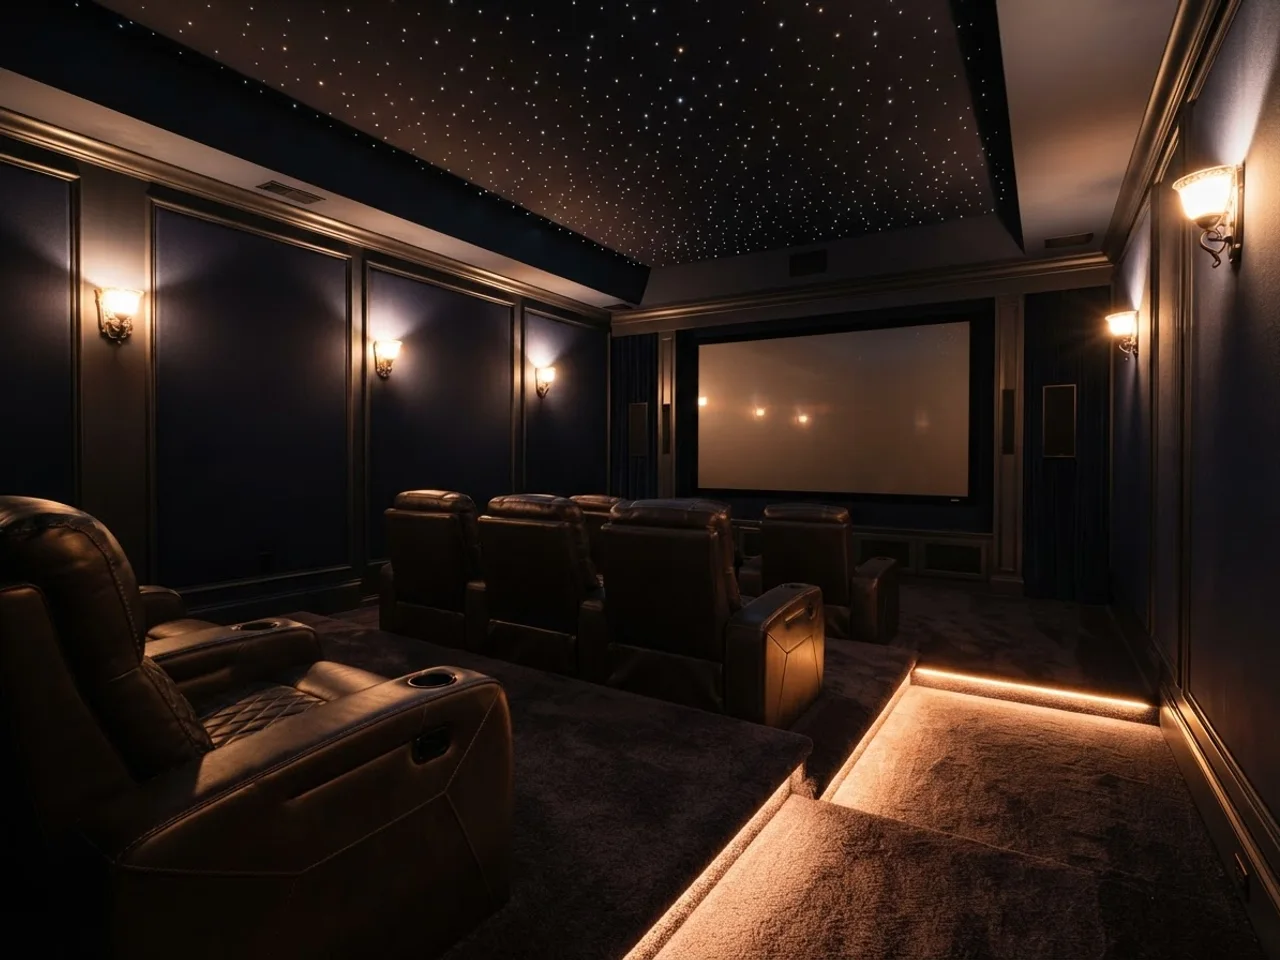
What do basement home theater plans look like at 12×18, 14×20 and 16×24 feet?
Most basements offer one of three bays once the mechanical room and the stairs are subtracted. Each plan below uses the THX distance for the front row, a 3 foot side aisle, and 3 feet behind the last row for the door and the projector. Measure the bay from the inside of the finished walls, and remember that a steel post inside the seating area is a screen-size problem, not a furniture problem.
- 12 × 18 ft, one row, 100 inch screen: screen on the 12 foot wall with speakers either side, sofa or three recliners with their eyes at 10 to 11 feet, projector on a shelf on the back wall at about 15 feet. Left over: a 3 foot aisle and 4 feet behind the seats for a console table and the door. No riser, 8 foot ceiling is fine. Budget tier one or two, $5,000 to $15,000.
- 14 × 20 ft, two rows, 110 inch screen: front row of three recliners at 11 feet, second row of three on a 12 inch riser at 17 feet with theater seats, or at 17 feet with recliners if the back wall can take the reclined footrests hugging it. Aisle on the door side. Needs 9 feet of ceiling over the riser. The equipment rack goes in a closet on the back wall or in the aisle corner. Budget $15,000 to $30,000.
- 16 × 24 ft, two rows plus a bar, 120 or 135 inch screen: front row of four recliners at 12 to 13 feet, second row of four on a 14 inch riser at 18 to 19 feet, then 5 feet of bar counter and stools along the back wall with the projector above it. 16 feet of width takes four recliners (13.3 feet) plus the aisle. Ceiling needs 9 feet 2 inches over the riser. This is the dedicated tier, $40,000 and up, and the layout that appraisers and buyers recognize as a theater rather than a TV room.
| Room | Screen | Seats | Front row | Riser | Ceiling |
|---|---|---|---|---|---|
| 12 × 18 ft | 100 in | 1 row of 3 | 10 ft | none | 8 ft |
| 14 × 20 ft | 110 in | 2 rows of 3 | 11 ft | 12 in | 9 ft |
| 16 × 24 ft | 120 – 135 in | 2 rows of 4 + bar | 12 – 13.5 ft | 14 in | 9 ft 2 in |
How should a basement theater be lit?
Basements start with the advantage every theater designer pays for upstairs: no daylight. Do not give it back with pale walls. Matte charcoal or navy on the walls and a flat black ceiling in the front third of the room stop the screen from lighting the room, which is what washes out contrast. Pure black walls read as a cave in a house; dark navy or espresso reads as a cinema.
Then build three zones on separate dimmers. Sconces on the side walls at 60 to 66 inches for arriving and cleanup, low-level LED strip in the riser lip and along the aisle for mid-movie trips, and small recessed cans on their own circuit for the day the room is a playroom. A smart dimmer scene that fades the sconces over ten seconds when play is pressed costs $150 and does more for the feel of the room than anything else on this page. Warm color temperature everywhere, 2700K, and nothing pointed at the screen. A fiber optic star ceiling is optional and costs $1,500 to $4,000 installed, but it is the one detail every guest mentions.
- Bias light behind a TV (a 6500K LED strip) reduces eye strain; behind a projector screen it just lowers contrast, so skip it there.
- Sconces should throw light up and down, never out toward the screen. Fabric shades over the bulb keep them out of the picture.
- Put the step lights on a motion sensor at 5 percent and nobody trips on the riser again.
- Preview the color and lighting choices before you paint: one photo of the basement in the app renders it as a finished theater in any of the twelve styles, which settles the navy-versus-charcoal argument in a minute.