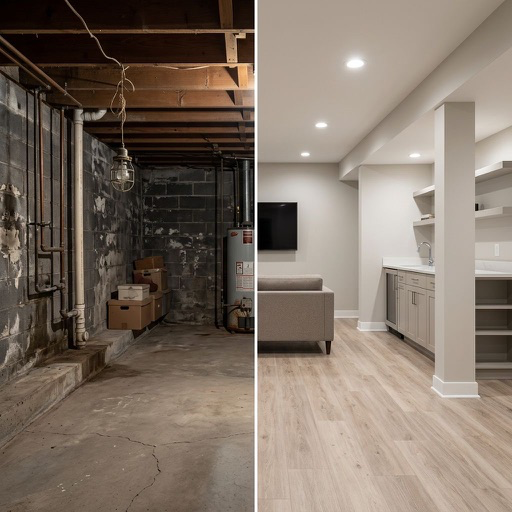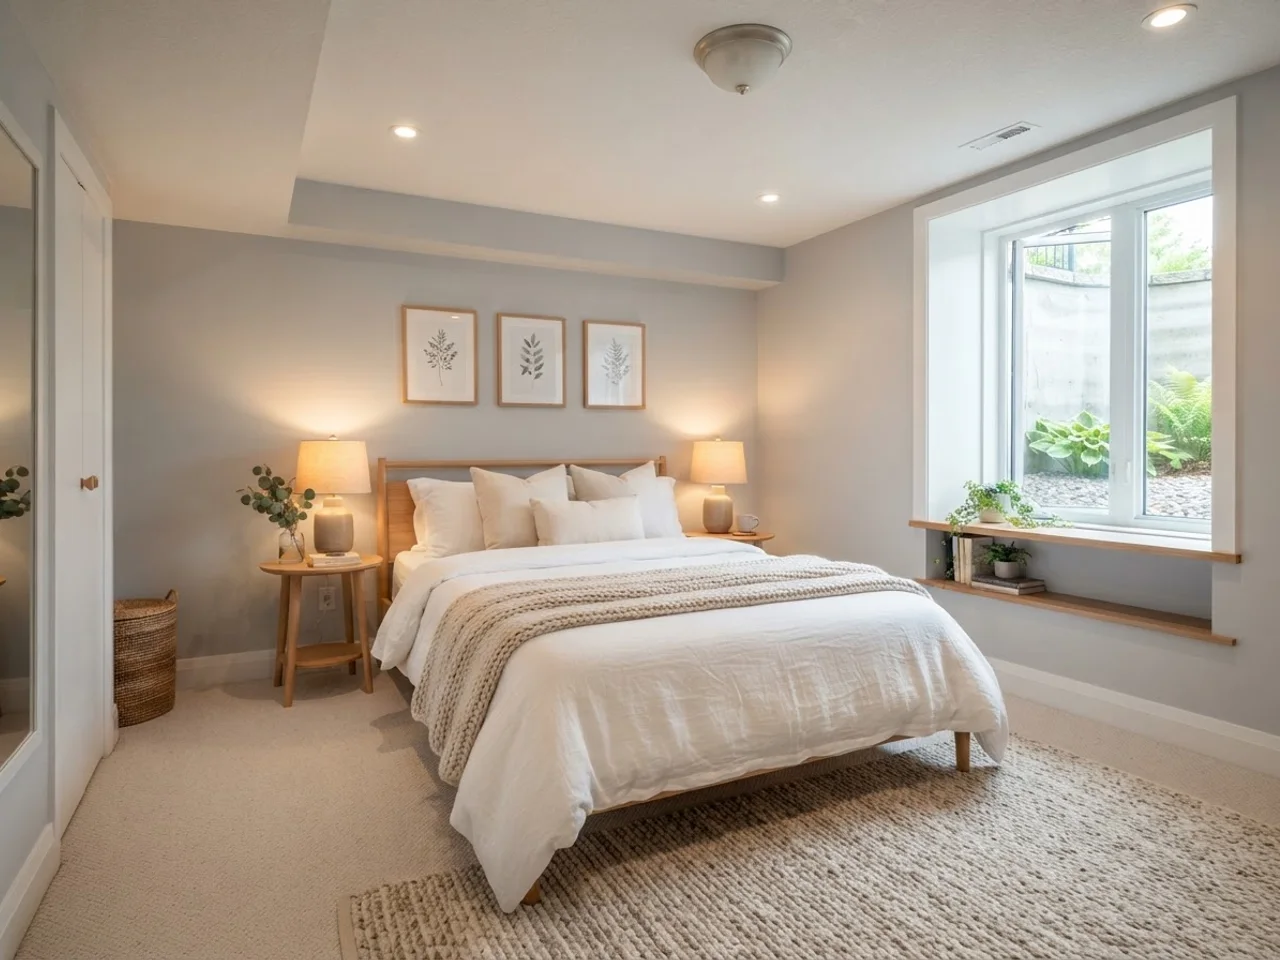
What makes a basement guest suite a legal bedroom?
Every basement bedroom in the US falls under the same rule, IRC section R310: a sleeping room needs an emergency escape and rescue opening you can get out of and a firefighter can get in through. In practice that means an egress window or a walkout door. Without it you have a finished room with a bed in it, not a bedroom, and the appraiser, the inspector and the buyer's inspector will all say so.
The numbers trip people up because the minimums do not add up on their own. A window that is exactly 20 inches wide and 24 inches tall opens to 3.3 square feet, well short of the 5.7 square feet required. To hit 5.7 square feet a 24 inch tall opening has to be about 34 inches wide, and a 20 inch wide opening has to be about 41 inches tall. Buy the window by its net clear opening, not by its rough opening or its frame size.
If the sill sits below grade you also need a window well, and wells have their own rules: at least 9 square feet of floor area, at least 36 inches in both directions, and a permanent ladder or steps if the well is deeper than 44 inches. A well cover is allowed only if it opens from inside without tools. Budget $3,000 to $8,000 to cut a code egress window into a poured concrete wall, well and drain included. That line is the only one in the project you cannot trim.
| Requirement | IRC minimum | What it means on site |
|---|---|---|
| Net clear opening | 5.7 sq ft (5.0 at grade floor) | Measure the open sash, not the frame |
| Net clear height | 24 in | Casement or in-swing windows reach it easiest |
| Net clear width | 20 in | 20 in wide needs ~41 in tall to hit 5.7 sq ft |
| Sill height | 44 in max above finished floor | Measured after subfloor and flooring go in |
| Window well | 9 sq ft, 36 in each way | Ladder or steps if deeper than 44 in |
| Ceiling height | 7 ft habitable | Beams and ducts may project to 6 ft 4 in |
| Room size | 70 sq ft, no side under 7 ft | A 10 by 12 room clears it easily |
| Alarms | Smoke in room, hall and every level | Interconnected; CO alarm outside sleeping area |
Do you need a bathroom, and how do you get a drain down there?
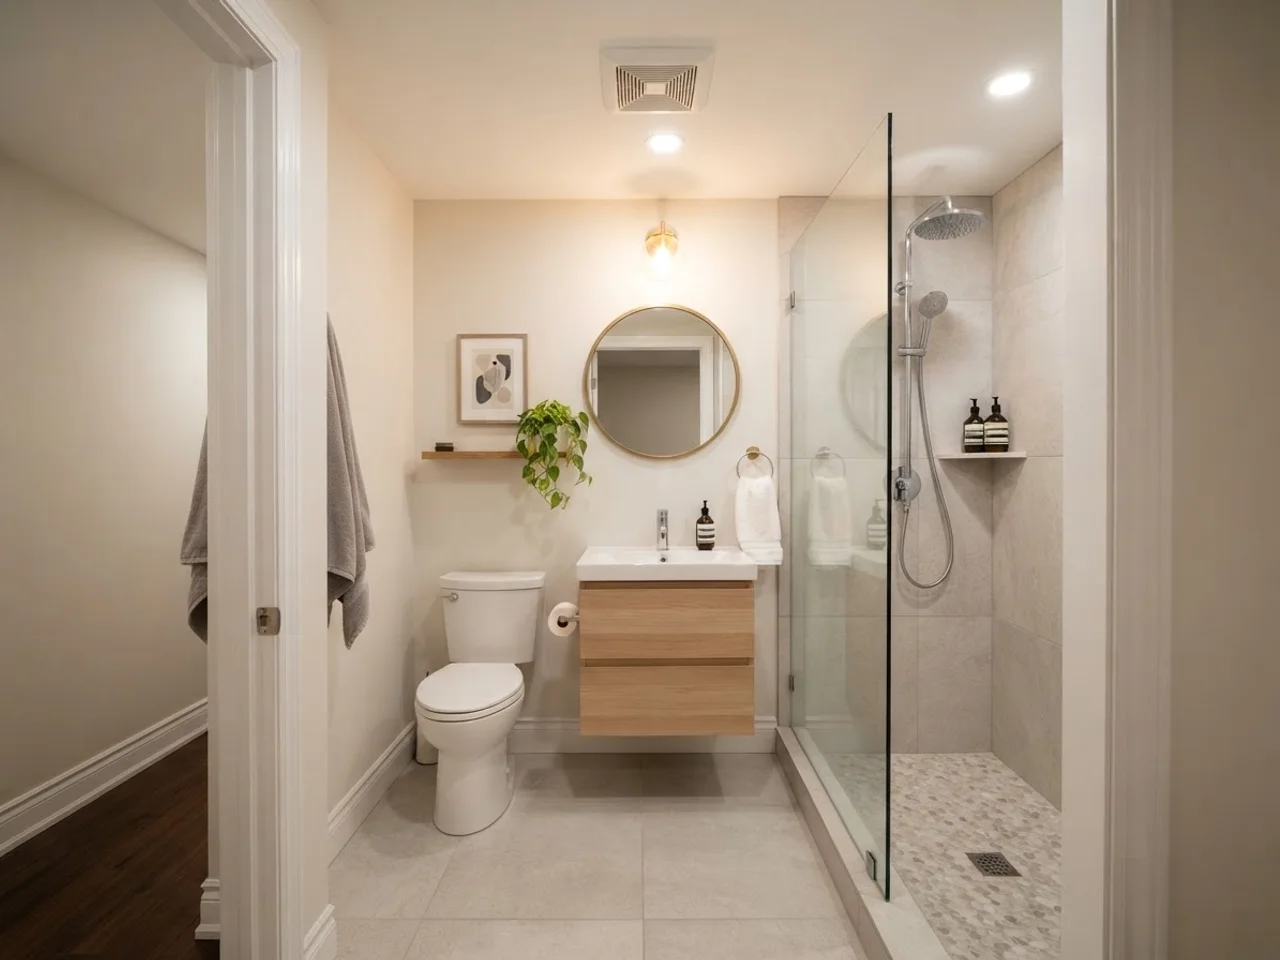
Yes, if guests stay more than one night, and yes if you ever want the suite to count as an in-law apartment or a rental. A three-quarter bath (toilet, sink, walk-in shower, no tub) fits in 5 by 7 feet and adds $10,000 to $25,000 to the project. Fixtures and tile are a small part of that spread. What moves the number is how the waste gets to the sewer, because most basement floors sit below the main drain line.
There are three ways to do it. Breaking the slab and trenching to a gravity line works only if the sewer leaves the house below the basement floor; it is the cleanest, quietest and most durable option and the one a buyer never asks about. A sewage ejector pit does the same job when gravity is not available: a sealed basin cut into the slab collects everything from the bath and a pump lifts it to the main line. A macerating toilet skips the slab entirely: the unit behind the toilet grinds waste and pumps it up to 15 feet vertically through a small pipe, and the sink and shower can drain into the same box.
The position here is simple. If you are cutting concrete for anything, put in an ejector pit; it handles a full bath plus a laundry and lasts 10 to 15 years. Choose a macerator only when the basement is already finished and you will not open the floor. They are louder, they hate wipes, and they need replacing in about a decade.
| Drain method | Installed cost (bath rough-in) | Pros | Cons |
|---|---|---|---|
| Gravity, cut the slab | $2,500 – $6,000 | Silent, no pump, permanent | Needs a sewer line below the floor |
| Sewage ejector pit | $2,500 – $5,000 | Handles bath + laundry, standard parts | Cuts an 18 by 30 in pit, needs vent and alarm |
| Macerating toilet | $1,500 – $3,500 | No concrete work, weekend install | Noisy, 10-year life, no wipes, all fixtures on one unit |
What layouts work, with real dimensions?
Three footprints cover almost every basement suite. The smallest is a 10 by 12 foot bedroom, 120 square feet: a queen bed (60 by 80 inches) on the long wall, 30 inches of walkway on the open side, 24 inches at the foot, a 24 inch deep reach-in closet on the short wall, and the egress window centered on the exterior wall opposite the door. That is a room two adults can use for a week without resenting it.
The middle option is bedroom plus bath in 12 by 18 feet, 216 square feet. Split it into a 12 by 12 bedroom, a 5 by 7 three-quarter bath, and a 3 foot wide strip that doubles as a hall and closet wall. Put the bath against the wall closest to the existing plumbing stack; every extra foot of drain run is money. The bedroom door and bath door should both open onto the strip so guests never cross the family zone in a towel.
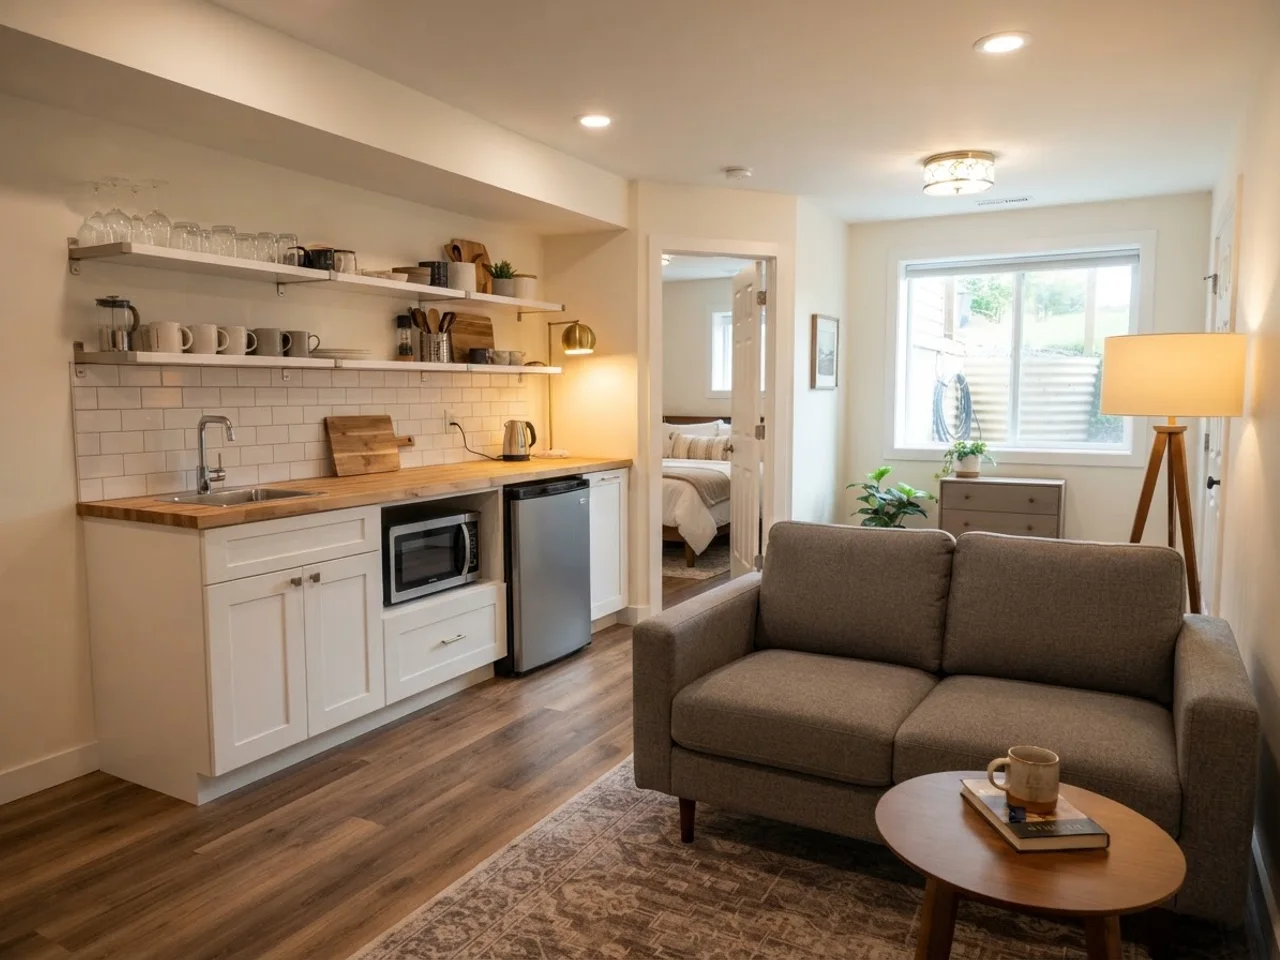
The full suite with kitchenette wants 16 by 24 feet, 384 square feet: a 12 by 12 bedroom, a 5 by 8 bath, and an 11 by 12 sitting area with a 6 foot counter run along one wall. Columns and low ducts decide where the walls go before you do. Photograph the room and render it as a Guest Suite in the app; seeing the bed against your actual window and post positions settles the plan faster than graph paper.
| Layout | Footprint | What fits | Who it is for |
|---|---|---|---|
| Bedroom only | 10 × 12 ft (120 sq ft) | Queen bed, reach-in closet, egress window, nightstands | Occasional guests, kids home from college |
| Bedroom + bath | 12 × 18 ft (216 sq ft) | 12 × 12 bedroom, 5 × 7 bath, hall closet | Regular guests, teenagers, short-term rental |
| Suite with kitchenette | 16 × 24 ft (384 sq ft) | Bedroom, 5 × 8 bath, sitting area, 6 ft counter | In-laws, au pair, long-term rental |
How do you keep it dry, quiet and private?
Moisture first. Tape a 2 by 2 foot square of plastic sheet to the slab for 48 hours; if the underside fogs, the slab is wicking and you need a vapor barrier under whatever floor you pick. Dimpled subfloor panels run about $2 per square foot and keep carpet or vinyl plank off the concrete. A 50 pint dehumidifier ($250 to $350) set to 50 percent relative humidity and drained to a floor drain or condensate pump is not optional in a room someone sleeps in.
Warmth is the difference between a guest room and a storage room with a bed. Insulate the exterior walls to R-13 or better, insulate the ceiling, and use carpet or a rug over the subfloor. The target is a room that stays within two degrees of the floor above. If the existing HVAC cannot reach it, a 9,000 BTU mini-split at $3,000 to $5,000 solves heat, cooling and air movement at once.
Sound and privacy cost less than people expect. Rockwool between the joists ($1.50 per square foot), resilient channel under 5/8 inch drywall, a solid-core bedroom door ($150 to $300 instead of $60 for hollow) and caulk at every pipe penetration bring footsteps from upstairs down to a murmur. Add a light switch by the bed, blackout shades on the well window, and a small landing with a bench and hooks outside the bedroom door so the suite reads as an apartment rather than a corner of the family room.
- Vapor barrier or dimpled subfloor before any flooring goes down
- Dehumidifier at 50 percent RH, drained, running year-round
- R-13 walls, insulated ceiling, carpet or rug underfoot
- Solid-core door, Rockwool in the joists, sealed penetrations
- Own light switch, blackout shade on the well, an entry landing
What turns a guest suite into an in-law suite?
A kitchenette and a door of its own. The kitchenette is a 6 foot run of base cabinets with a sink, an undercounter fridge and a microwave on a dedicated 20 amp GFCI circuit, roughly $8,000 to $15,000 with counters and plumbing. Stop there before adding a range. In many jurisdictions a second full kitchen with cooking appliances makes the space an accessory dwelling unit, which brings zoning, a separate permit path and in some single-family zones an outright no. A sink, fridge and microwave almost never trigger that.
A separate entrance changes how the suite gets used. If grade allows, a cut-in walkout door with an areaway and steps runs $5,000 to $15,000 and doubles as the egress, so you can skip the window. A full excavation for a walkout on flat ground runs $15,000 to $30,000 and only makes sense if the suite will earn rent. Either way the suite gets its own key, its own mail and its own arguments about the thermostat, which is why a separate mini-split zone belongs on the list.
For aging parents add 36 inch doors, a curbless shower, grab-bar blocking in the bath walls while they are open, and a stackable laundry closet (24 by 30 inches, $2,000 to $4,000 with plumbing). None of that costs much while framing is exposed and all of it costs a fortune later.
What does a basement guest suite cost in 2026?
Three scopes, three budgets. A bedroom with a code egress window lands at $15,000 to $25,000. Add a three-quarter bath and you are at $30,000 to $50,000. A full in-law suite with kitchenette, separate entrance and its own climate runs $60,000 to $100,000 or more, mostly because it is two to three times the square footage at $75 to $120 per square foot. DIY labor on framing, drywall, paint and flooring cuts 30 to 50 percent off the first two scopes; nobody should DIY the egress cut or the ejector pit.
The finished suite returns about 70 to 75 percent of its cost at resale, and a conforming bedroom plus bath is the configuration appraisers credit most. A bedroom without egress returns close to nothing on paper, which is the second reason to cut the window.
| Scope | 2026 budget | Main line items |
|---|---|---|
| Bedroom with egress | $15,000 – $25,000 | Egress window $3k–8k, framing and drywall $5k–8k, electrical $1.5k–3k, flooring $1k–2k, door and closet $1k–2k, permits $500–1.5k |
| Bedroom + 3/4 bath | $30,000 – $50,000 | Everything above plus bath $10k–25k depending on drain method, exhaust fan, tile |
| Full in-law suite | $60,000 – $100,000+ | Plus kitchenette $8k–15k, walkout door $5k–30k, mini-split $3k–5k, laundry $2k–4k, extra square footage |