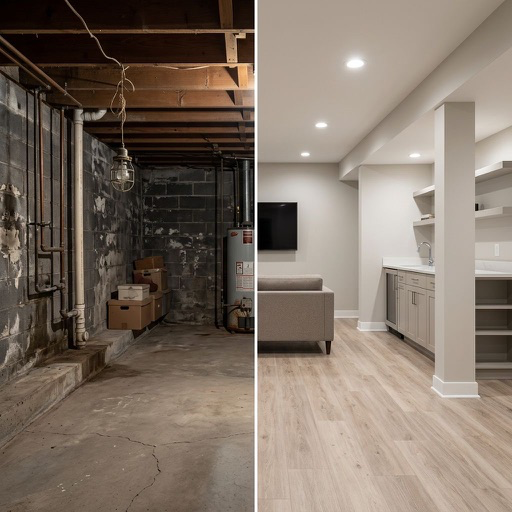
How do you get enough light in a basement office?
A basement office fails on light before anything else. The standard is simple: an office wants 300 to 500 lux at the desk, and a basement with one hopper window and a single ceiling fixture delivers 50 to 100. Everything below is about closing that gap, and daylight is where to start if the wall allows it.
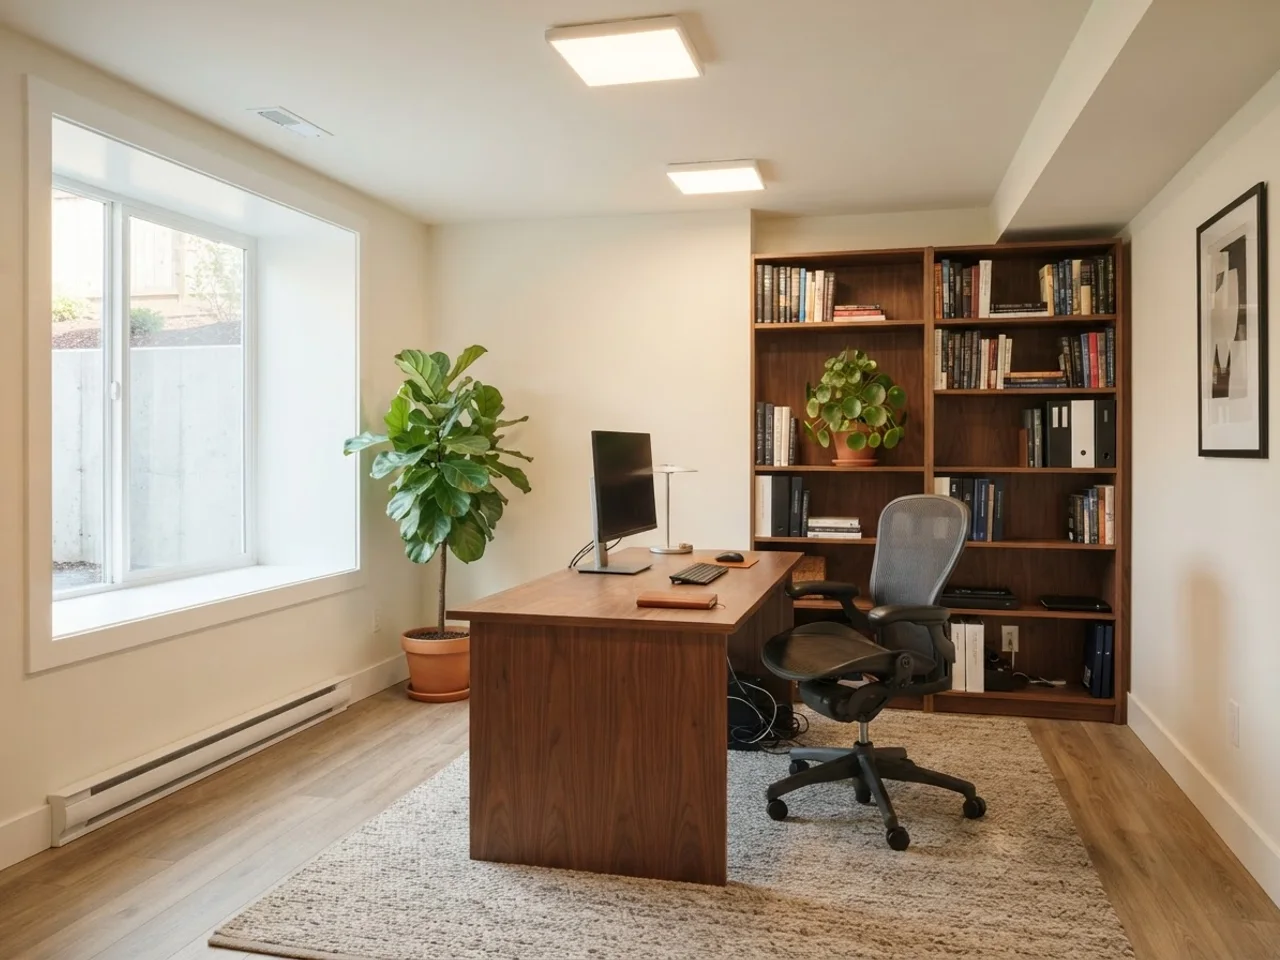
An egress window is the single best thing you can do for a basement office, and it is not only a bedroom requirement. A code-size egress (5.7 square feet of clear opening, sill within 44 inches of the floor) in a 4 foot deep window well brings real daylight through a 36 by 48 inch pane, gives you a fire exit, and lets the room count as a conforming bedroom at resale. Cutting one into a poured foundation costs $3,000 to $8,000 in 2026 including the well, cover and drain; block foundations sit at the lower end.
Make the well work harder. A white or galvanized liner reflects two to three times more light than a rusted steel one, a clear polycarbonate cover keeps leaves and rain out without blocking the sun, and a well 5 feet wide instead of the minimum 3 lets low winter light reach the glass. If you cannot cut a window, a solar tube through the rim joist is a $600 to $1,500 alternative that puts surprising daylight into an office under a porch or garage.
Artificial light carries the rest. Use 2 by 2 or 2 by 4 flat LED panels, 4000K, at 40 to 50 lumens per square foot, on a dimmer. 4000K is the number to remember: 3000K reads as a living room and makes you drowsy by 3 pm, 5000K and up reads as a warehouse and looks blue on camera. Add a 2700K to 3000K desk lamp for depth, and a 4000K to 5000K key light in front of your face for calls.
Desk placement: perpendicular to the window, not facing it and not backing it. Facing it puts the brightest thing in the room behind your monitor and your eyes fight it all day; backing it turns you into a silhouette on every call. Perpendicular gets daylight on your face at an angle, which is what a photographer would set up on purpose.
- Target: 300 to 500 lux at the desk; a free lux meter app is accurate enough to check.
- Ceiling: 4000K LED panels, 40 to 50 lumens per square foot, dimmable, on a separate switch from the lamp.
- Task: 2700K to 3000K lamp on the desk for warmth and depth.
- Calls: 4000K to 5000K key light 30 to 45 degrees off center, at eye level, never overhead.
- Walls: white or warm off-white in front of you (80 percent light reflectance or more); the dark accent wall goes behind you.
How do you handle moisture, air and noise?
A basement sits at 60 to 70 percent relative humidity in summer without help, and that is where paper curls, keyboards feel sticky and the room smells like a basement. Run a dehumidifier set to 50 percent; a 50-pint unit ($200 to $300) drained to a floor drain or a condensate pump covers 1,500 square feet, and it should run year-round on auto, not only in July. Put it outside the office if there is a mechanical room, because it hums at 45 to 50 dB.
Temperature is the other half. Basements run 5 to 10 degrees colder than upstairs, and one supply register off the main trunk is rarely enough for a closed office. A 9,000 BTU ductless mini-split ($3,000 to $5,000 installed) gives the room its own heat, cooling and dehumidification and is quiet enough to sit under; it is the upgrade that turns a basement office from a winter compromise into the best room in the house. Cold feet are the real reason basement offices get abandoned: a subfloor tile system at $2 to $3 per square foot, or carpet over a pad, fixes that.
Noise in a basement office is not street noise, it is footsteps above you. Rockwool batts between the joists, resilient channel and 5/8 inch drywall on the ceiling cut the thump of a kitchen overhead by a large margin at $3 to $6 per square foot; a drop ceiling with acoustic tiles is cheaper and does much less. The door matters as much: a solid-core door with a sweep ($250 to $500 installed) instead of the hollow door most basements come with. Done right, this is the quietest room in the house, which is the entire reason to put the office here.
Which basement office layout fits your space?
Three layouts cover nearly every basement office. Place the window and the mechanicals first, then fit the layout around them, and keep at least 36 inches of clear floor behind the chair or the office turns into a hallway.
Single desk, 8 by 10 feet (80 sq ft). A 60 by 30 inch desk on the long wall, perpendicular to the window, a chair with 36 inches behind it, a 36 inch wide bookcase or two-drawer file on the wall behind the chair as the call background, and a side table. This is the layout for a corner carved out of a larger finished basement; a half wall or a glass partition keeps the light while separating the zone.
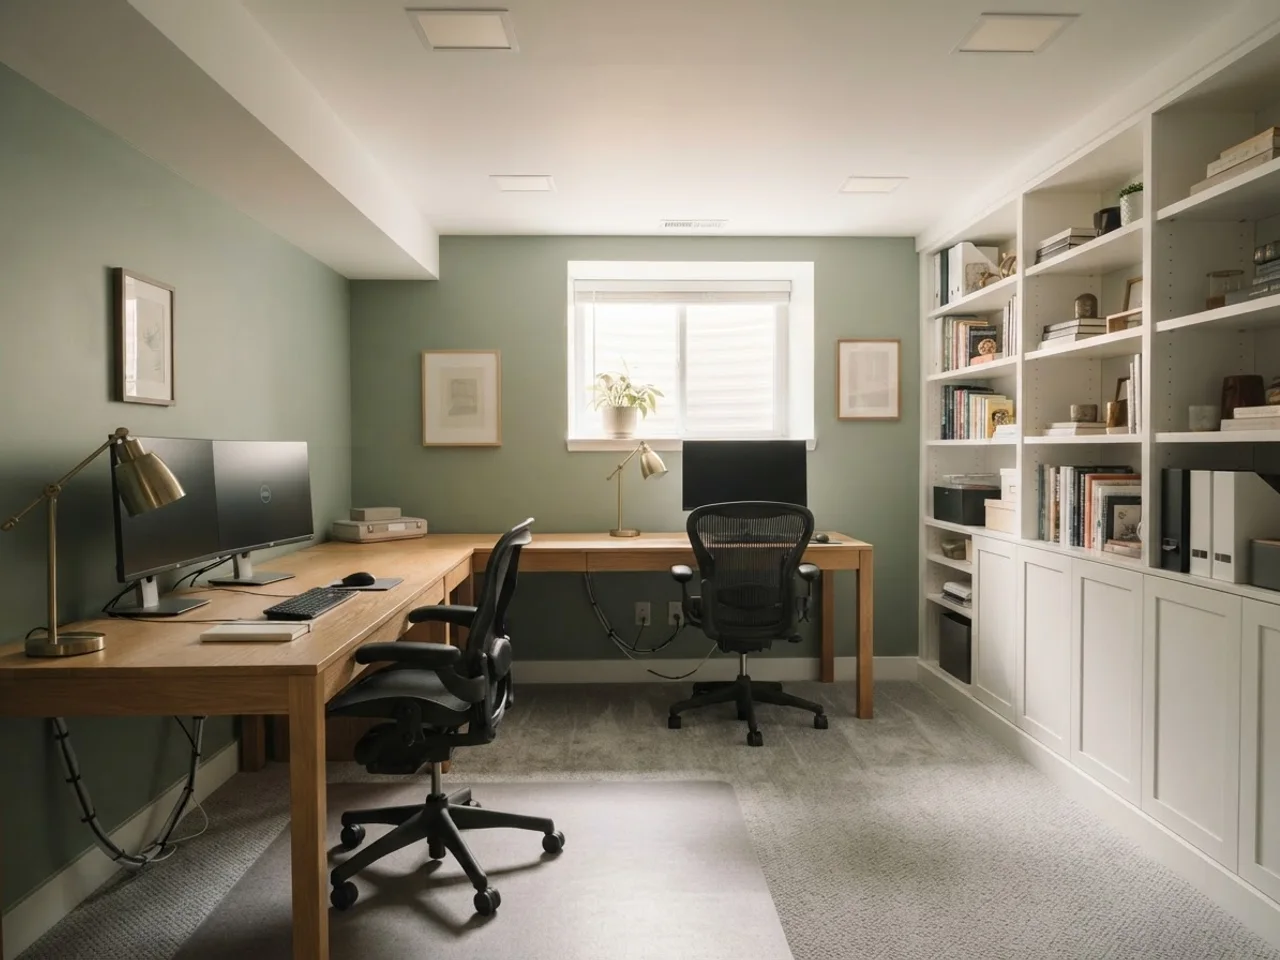
Two-person office, 10 by 14 feet (140 sq ft). Two 60 by 30 inch desks in an L in opposite corners, so neither person is in the other's camera and both face away from the shared wall of built-ins. Each seat gets its own outlet quad and ethernet drop; a 4 foot gap between the desk ends is the passage. A closet with bifold doors converted to cubbies keeps the printer, shredder and paper off the desks.
Office plus meeting corner, 12 by 16 feet (192 sq ft). One 72 by 30 inch desk on the short wall, a 60 inch round or 36 by 72 inch table with four chairs at the other end, and a wall-mounted 55 inch display between them for screen sharing. This is a room clients walk into, so it wants the egress window, a solid door and a finished ceiling; if the stairs land in it, add a small entry bench so the first thing a visitor sees is not the furnace door.
| Layout | Room size | Desk | Key clearances | Best for |
|---|---|---|---|---|
| Single desk | 8 × 10 ft | 60 × 30 in | 36 in behind the chair, 30 in beside | One remote worker, corner of a bigger basement |
| Two-person | 10 × 14 ft | Two 60 × 30 in, in an L | 48 in between desk ends, 36 in behind each chair | Couples both working from home, shared study |
| Office + meeting corner | 12 × 16 ft | 72 × 30 in plus a 60 in table | 42 in around the table, 36 in behind the desk | Freelancers who see clients, a small team |
What should be behind you on video calls?
On camera, the basement tells are a drop-ceiling grid, a bare white wall, a window behind you, and the furnace door. Fix them in that order. Sit so the camera sees a finished wall 4 to 6 feet behind you, not 12 feet of empty room; a little depth flatters, a lot of distance reads as a parking garage.
The background wall should carry one or two things, not ten: a bookcase with a third of its shelves open, a slat-wood panel, or one large piece of art on a mid-tone paint (sage, slate blue, warm gray). Dark and mid-tone colors work behind you because they make your face the brightest thing in the frame; keep the wall in front of you light so it bounces onto your face.
Then the light: a key light at 30 to 45 degrees off the camera, slightly above eye level, 4000K to 5000K, with the ceiling panels dimmed to about 40 percent so there is no overhead shadow under your eyes. The window, if you have one, is the fill on the other side. That setup costs $60 to $150 and makes a basement office look like a studio; a ring light perched on the monitor does not.
Where do storage and cables go?
Storage in a basement office has one extra rule: nothing paper or electronic on the floor. One wet spring or a water heater leak turns floor-level file boxes into pulp. Wall-mounted or on legs, 4 inches up minimum. Closed cabinets beat open shelves for anything you do not want on camera; open shelves go on the background wall only.
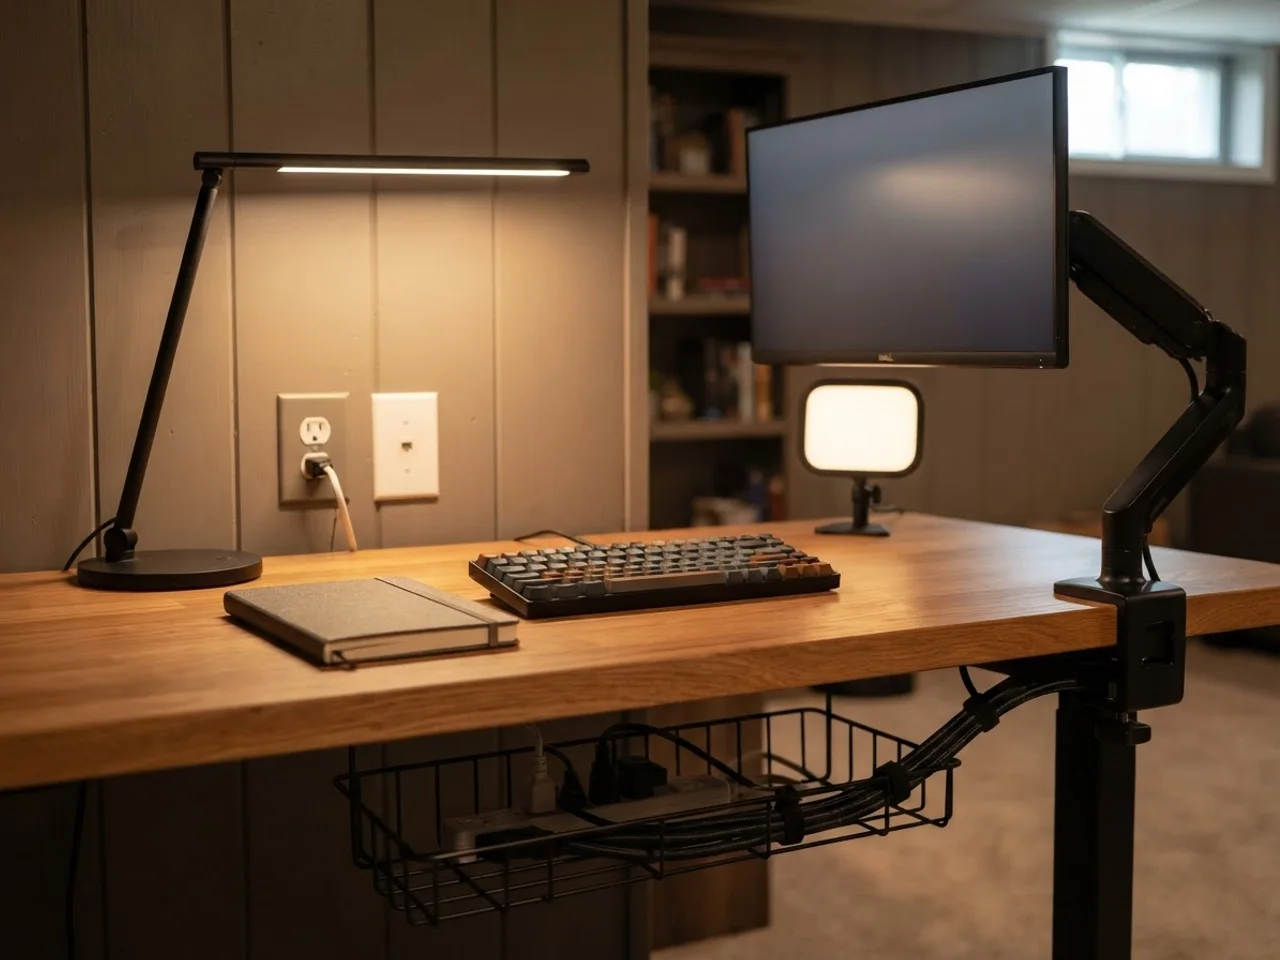
Cable management starts in the wall, not under the desk. If the walls are open, put a recessed outlet and a data jack at desk height (30 inches) behind the desk, and one more pair at 15 inches for the UPS. A single 1 inch conduit from the desk wall to a wall-mounted display saves opening drywall later. Under the desk, a wire tray screwed to the underside holds the power strip and adapters, and a monitor arm clears the desktop entirely.
- One UPS ($100 to $200) for the PC and router: basement circuits share with sump pumps and freezers, and brownouts happen.
- Ethernet, always. Wi-Fi through a slab and a drop ceiling is why calls freeze; a Cat6 run costs $100 to $300 while the ceiling is open.
- A dedicated 20 A circuit for the desk: a workstation, two monitors, a printer and a heater under the desk trip a shared 15 A circuit.
- Printer and shredder in a closed cabinet with a rear cutout; both are ugly and both are loud on camera.
What does a basement home office cost in 2026?
Three scopes cover the range: a corner of an already-finished basement, a new room in a partly finished one, and a room built from bare concrete with an egress window. Finishing rates are the same $30 to $60 per square foot as any basement room, and the same line items apply; this table is the office-specific total.
| Scope | Total (2026) | What it includes | Size |
|---|---|---|---|
| Paint and desk | $1,500 – $3,000 | Paint, area rug, 4000K panel swap, desk, chair, key light, one ethernet drop | Any existing finished space |
| Finished room | $8,000 – $15,000 | Framing two walls, drywall, solid-core door, ceiling, LVP or carpet, six outlets, panels, one built-in shelf | 80 to 140 sq ft |
| Dedicated wired office with egress | $20,000 – $35,000 | All of the above plus egress window and well, mini-split, ceiling sound insulation, dedicated circuit, built-ins, closet | 140 to 200 sq ft |