What makes a basement game room work?
A basement game room fails in one of two ways: someone buys the pool table first and discovers the cue hits the wall, or the room gets stuffed with six games and nobody can walk. Both are layout problems, and both are solved before any furniture arrives. The rule is to anchor the biggest item first (the pool table or the ping pong table), give it the full clearance it needs, and only then fit the smaller zones around it: the console lounge, the arcade strip, the card table, the shelf of board games.
The basement has three things going for it as a game room. The slab holds a 1,000 lb slate table without a second thought, which a framed floor upstairs does not. Noise stays down there: a shuffleboard puck or a pinball knocker is loud, and a ceiling with insulation in the joist bays keeps it out of the bedrooms. And the shape is usually a long rectangle, which is exactly the shape long tables want.
It also has three things against it. Columns, which count as walls for cue clearance. Ceilings at 7 ft or less under ducts, which rule out pinball (76 in) and most pendant lights over a table. And moisture, which means a bristle dartboard, a felt pool table and an arcade cabinet's particleboard all want the room held under 55 percent humidity. A $250 dehumidifier is part of the game room budget, not the mechanical budget.
- Zoning: biggest table first, then lounge, arcade strip and card table in that order.
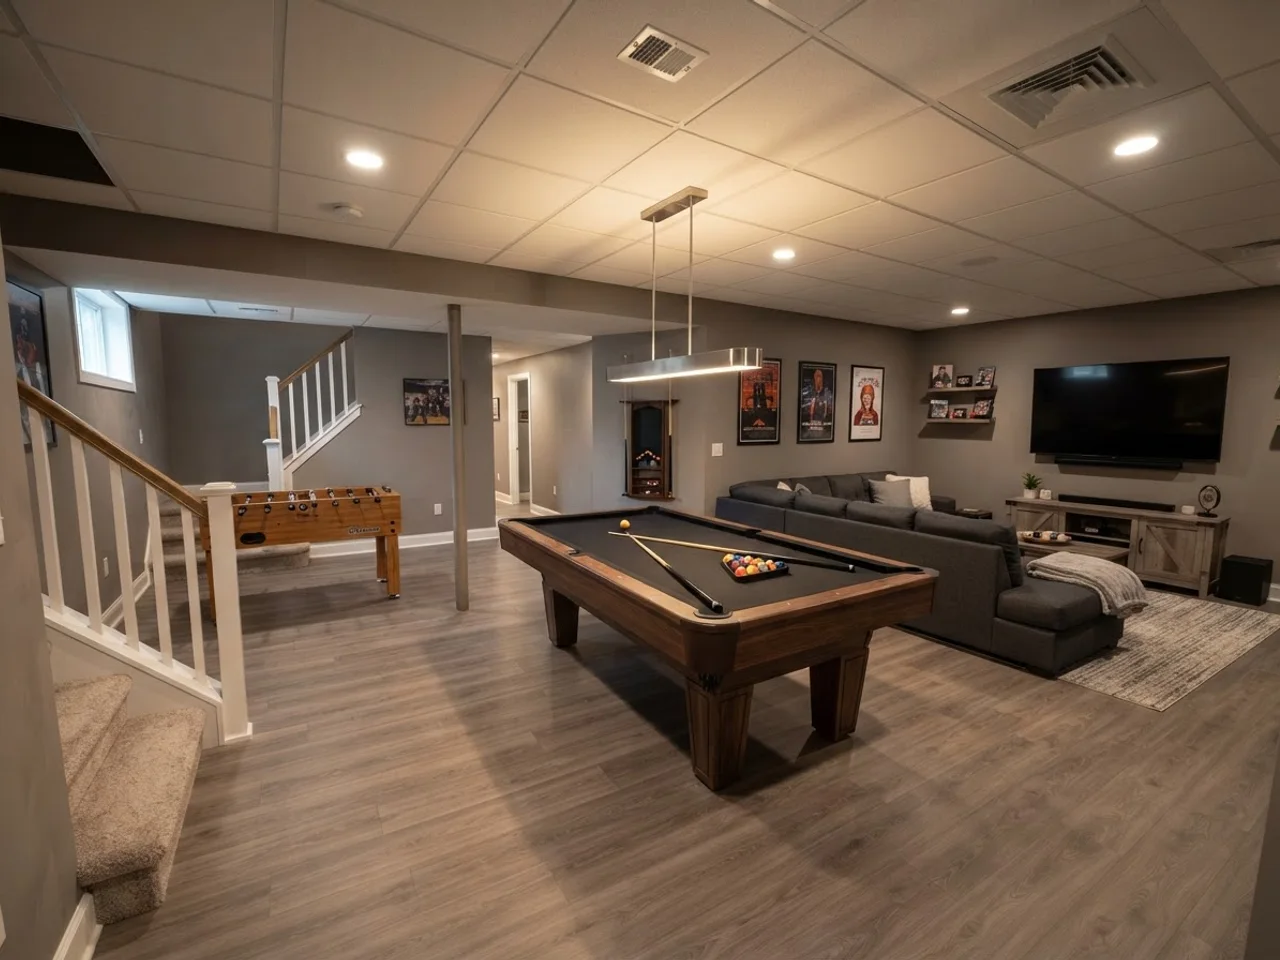
- Lighting per zone: a bar-style pendant 32 to 36 in above the pool felt, bias lighting behind screens, dimmable ambient for everything else.
- Durable surfaces: luxury vinyl plank over the slab, washable matte paint, a drop ceiling that shrugs off a cue tap.
- Humidity under 55 percent, a dedicated 20 A circuit if the room has more than four machines.
How much clearance does each game table need?
Clearance is the whole game. A pool table needs one full cue length on every side of the playing surface, and the playing surface is the felt inside the cushions, not the outer rail. Ping pong players stand 5 ft back from the end of the table. Shuffleboard players stand at the ends and walk along the sides. A dart thrower stands 7 ft 9.25 in from the board. These are not comfort numbers; below them the game is not playable as intended.
The table below is what the makers publish (Olhausen and Brunswick for pool, Joola for ping pong, the American Shuffleboard Association for shuffleboard), rounded to the inch. Pool numbers use a standard 58 in cue. Keep one 48 or 52 in cue on the rack and the tight side of a pool table drops by 6 to 10 in per side, which is how an 8 ft table fits a 12 ft 6 in wide room.
| Game | Footprint | Clearance | Minimum room |
|---|---|---|---|
| Pool table, 7 ft | 39 × 78 in playing surface | 58 in cue each side | 13 ft 1 in × 16 ft 4 in |
| Pool table, 8 ft | 44 × 88 in playing surface | 58 in cue each side | 13 ft 6 in × 17 ft 2 in |
| Pool table, 9 ft | 50 × 100 in playing surface | 58 in cue each side | 14 ft × 18 ft 2 in |
| Ping pong | 9 × 5 ft | 5 ft each end, 3 ft each side | 11 ft × 19 ft |
| Shuffleboard, 12 ft | 12 ft × 30 in | 2 ft each end, 3 ft each side | 8 ft 6 in × 16 ft |
| Shuffleboard, 14 ft | 14 ft × 30 in | 2 ft each end, 3 ft each side | 8 ft 6 in × 18 ft |
| Air hockey, 7 ft | 7 × 4 ft | 3 ft each end, 2 ft each side | 8 ft × 13 ft |
| Foosball | 56 × 30 in | 3 ft 6 in each long side, 2 ft each end | 8 ft 8 in × 9 ft 6 in |
| Poker table, oval | 84 × 42 in | 3 ft all around for chairs | 9 ft 6 in × 13 ft |
| Dartboard | 18 in board, bull at 5 ft 8 in | 7 ft 9.25 in throw line + 3 ft thrower | 5 ft × 10 ft 9 in lane |
| Arcade cabinet | 26 × 34 in | 3 ft standing room | 2 ft 2 in × 5 ft 10 in |
| Pinball | 28 × 56 in | 3 ft standing room | 2 ft 4 in × 7 ft 8 in |
What fits in a 12 × 16, 14 × 20 or 16 × 24 ft basement game room?
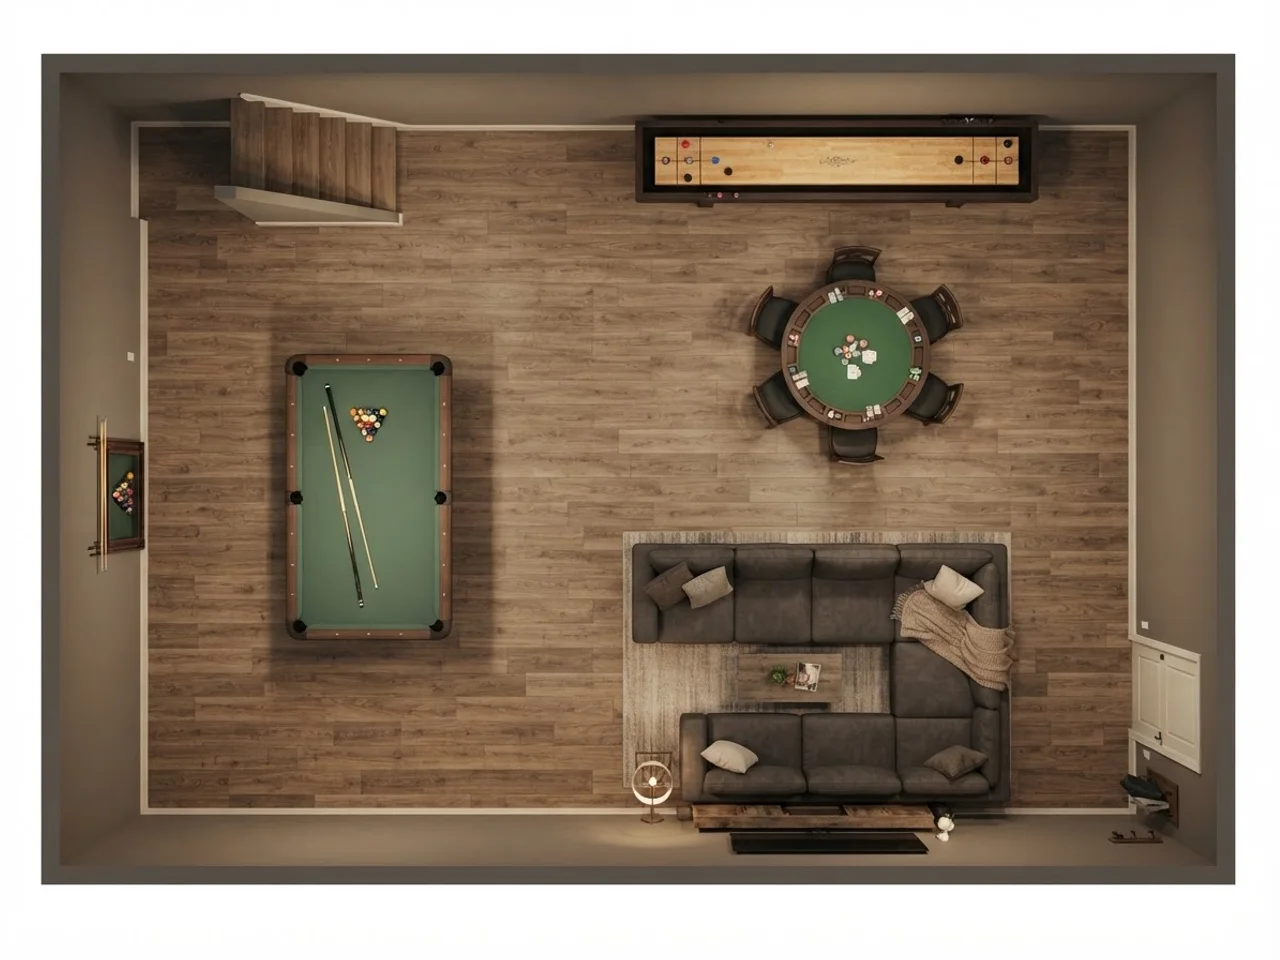
Three room sizes cover most finished basements, and each one has a best layout. Long tables go along the long wall, always. Clearance zones can share walkways but never share a dart lane, and two zones that are used at the same moment by different players (the ends of an air hockey table and the side of a pool table, say) should not overlap either.
12 × 16 ft, about 192 sq ft. This is a one-table room. A 7 ft pool table fits with 52 in cues at the ends and 48 in cues along the long sides (the table needs 11 ft 5 in by 15 ft 4 in on those cues), with a cue rack and a wall-mounted TV on the free wall. If pool is not the point, a 12 ft shuffleboard along one long wall uses 8 ft 6 in of the width and leaves a 3 ft 6 in strip for a drink rail and two stools opposite. Ping pong does not fit at full clearance (it wants 19 ft); a folding table in a 12 × 16 is a kids' table, not a game.
14 × 20 ft, about 280 sq ft. This is the 8 ft pool table room: 13 ft 6 in by 17 ft 2 in with standard cues, leaving 6 in of width and 2 ft 10 in of length. Nothing else goes on the floor. Put the dartboard on a short wall so the lane runs into the cue zone and use it when the table is idle, hang the cue rack and a TV, and put a 12 in drink rail on the long wall. The alternative is a ping pong table at full clearance (11 × 19 ft) with three arcade cabinets along the long wall, whose 3 ft of standing room is the table's side clearance.
16 × 24 ft, about 384 sq ft. Now two zones fit without compromise. An 8 ft pool table with standard cues takes 17 ft 2 in of the length and leaves 6 ft 10 in at one end, which is exactly what a row of arcade cabinets needs (34 in cabinet plus 36 in standing room). Seven full-size uprights fit on the 16 ft wall, or five plus a pinball machine at the end. The 2 ft 6 in left beside the pool table on the long wall takes a drink rail with stools. The other 16 × 24 plan skips pool: a 12 ft shuffleboard along one long wall, a 7 ft air hockey table beside it sharing the walkway, and a poker table in the 8 ft left at the end.
| Room | Plan A | Plan B |
|---|---|---|
| 12 × 16 ft | 7 ft pool table, short cues on the long sides, TV and cue rack on the free wall | 12 ft shuffleboard along the long wall, drink rail and two stools opposite |
| 14 × 20 ft | 8 ft pool table with standard cues, dartboard on the short wall for idle time, drink rail | Ping pong at full clearance plus three arcade cabinets on the long wall |
| 16 × 24 ft | 8 ft pool table plus seven arcade cabinets (or five and a pinball) on the short wall, drink rail | 12 ft shuffleboard, 7 ft air hockey and an oval poker table for six |
Which games belong in a basement game room?
Every game costs floor area, and the honest way to choose is dollars and square feet per hour of use. Pool wins on use: it is the game guests gravitate to, it is playable alone, and an 8 ft slate table lasts 40 years. It also costs the most floor (230 sq ft) and the most money to move. Shuffleboard is second on use and first on width efficiency, since a 12 ft table needs only 8 ft 6 in of the room. Darts cost almost nothing and take a 5 ft strip of wall. Ping pong is the best cardio and the worst tenant: 19 ft of length for a table that most families use twice a month, so buy the folding kind.
Arcade cabinets and pinball are the games with the strongest pull for kids and the weakest for adults after the first month, with one exception: a multi-game upright with 60 to 3,000 titles, which keeps working as a party machine. A single restored original (Ms. Pac-Man, Galaga, a 1990s Williams pinball) is a piece of furniture and holds its value; a wall of them is a hobby with a heating problem. Consoles need no floor at all, just a lounge with a TV at eye height from the sofa and bias lighting behind the screen.
The card table is the most underrated item on the list. An oval poker table for six with padded rail and cup holders costs $900 to $1,800, seats the people who are not playing pool, and doubles as the board game table. In a 14 × 20 room it does not fit beside the pool table; in a 16 × 24 it does, and it changes the room from a place two people use to a place eight people use.
- Pool table: the anchor. 8 ft if the room allows 13 ft 6 in of width, 7 ft if not, 9 ft only for serious players in 14 × 18 ft or more.
- Shuffleboard, 12 to 14 ft: the second table, along a long wall, narrow and loud.
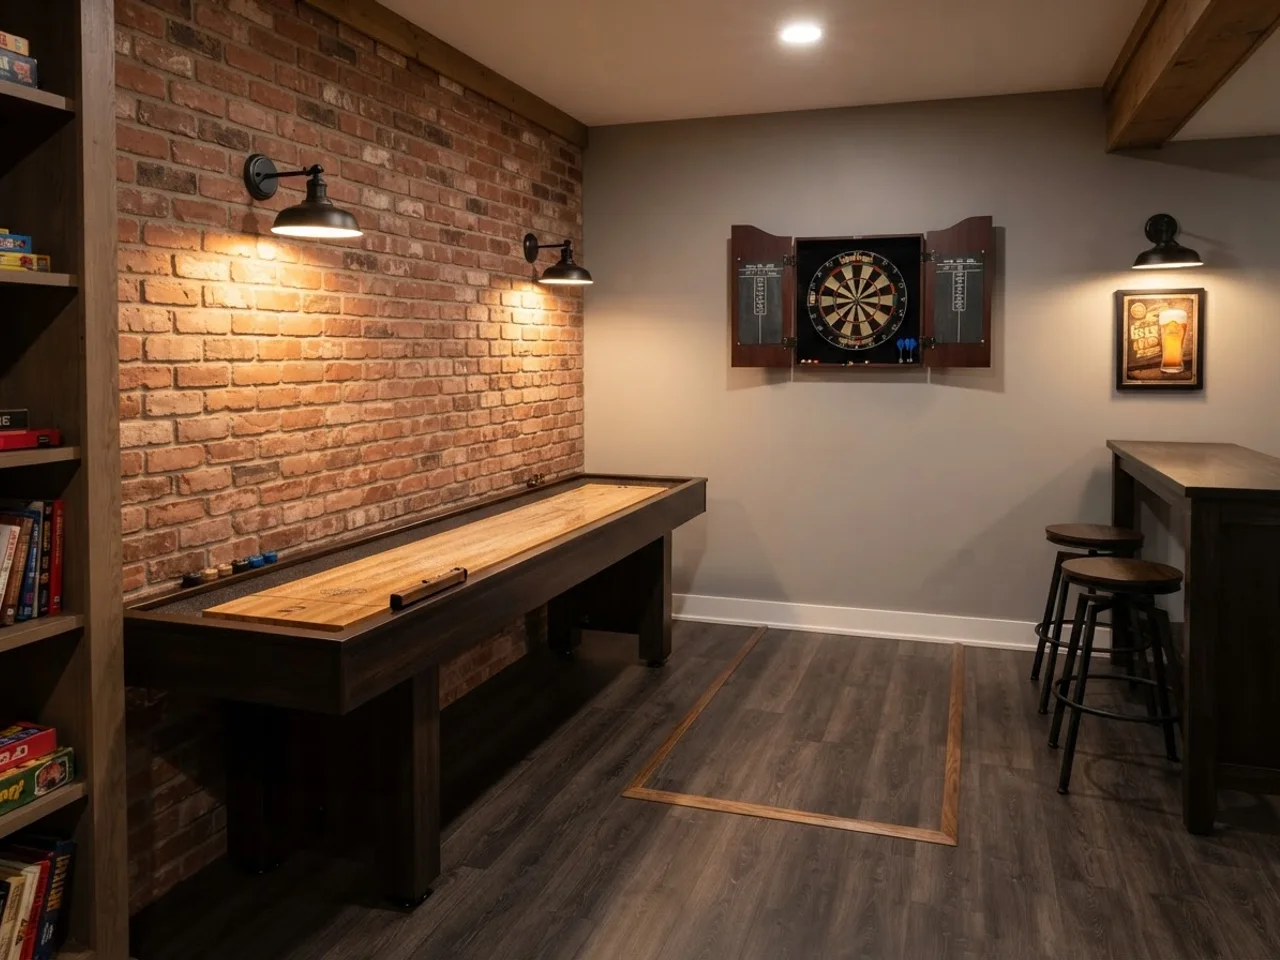
- Dartboard: bristle board in a cabinet, a backer board 4 ft wide behind it, a rubber mat with the throw line.
- Ping pong, folding: full clearance is 19 ft, fold it and store it against the short wall.
- Arcade: one multi-game upright or one restored original beats a row of Arcade1Ups.
- Pinball: one machine, 76 in of ceiling, near an outlet, at the end of the arcade row for service access.
- Poker or board game table: oval for six, 3 ft of chair room all around.
- Console lounge: a sofa 8 to 10 ft from a 65 to 77 in TV, a shelf for controllers, nothing that needs floor clearance.
- Foosball and air hockey: small, fast, kid-driven; put them where the ping pong table would not fit.
How much does a basement game room cost?
Two budgets, added together. Finishing the space runs $30 to $60 per square foot in 2026 for framing, drywall, electrical, flooring and a ceiling, so a 14 × 20 ft room is $8,400 to $16,800 and a 16 × 24 is $11,500 to $23,000. The game equipment itself commonly adds $3,000 to $15,000: an 8 ft slate pool table delivered and leveled is $3,500 to $5,500 at the middle of the market, a 12 ft shuffleboard $2,800 to $4,500, a bristle dartboard with cabinet and backer $250, a poker table $900 to $1,800, a multi-game arcade upright $2,500 to $4,500, a new pinball $7,000 to $9,500.
Where the money hides: the pool table light ($200 to $800 plus an electrician to add the box), the dehumidifier ($250), a dedicated 20 A circuit for machines ($400 to $900), and moving a used slate table ($400 to $700, plus re-felting at $300 to $500 if the cloth is tired). Rubber or cork underlayment under the LVP is worth $1 per square foot in a game room; it takes the ring out of dropped pucks and balls.
Typical all-in totals: $10,000 to $35,000. A refresh of an already-finished room with paint, LVP, a used 8 ft table and a dartboard lands around $6,000 to $10,000. A full build of a 16 × 24 with pool, shuffleboard, an arcade row and a drink rail passes $35,000. The one thing not worth paying for is a custom-built table in a room you have not measured; preview the layout in your actual space before the slate arrives, from a single photo of the empty room.
| Item | 2026 cost | Note |
|---|---|---|
| Finishing, per sq ft | $30 – $60 | Framing, drywall, electrical, LVP, ceiling |
| Pool table, 8 ft slate | $1,800 – $8,000 | Mid-market $3,500 – $5,500 delivered and leveled |
| Pool table light | $200 – $800 | Plus electrician for the ceiling box |
| Shuffleboard, 12 ft | $1,500 – $7,000 | Mid-market $2,800 – $4,500 |
| Dartboard, cabinet and backer | $150 – $600 | Bristle board, rubber throw mat |
| Poker table, oval for six | $400 – $4,000 | Mid-market $900 – $1,800 |
| Arcade upright, multi-game | $900 – $8,000 | Restored originals at the top |
| Pinball, new | $4,500 – $13,000 | Used 1990s machines $3,000 – $6,000 |
| Dedicated 20 A circuit | $400 – $900 | One per five machines |
| Dehumidifier | $250 | Hold the room under 55 percent |
What flooring, lighting and ceiling hold up in a game room?
Flooring: luxury vinyl plank over the slab, waterproof, warm enough, and it takes rolling chairs, dropped controllers and a slid shuffleboard puck without a mark. Carpet under a pool table makes leveling harder and holds chalk; if you want soft underfoot, put a rug in the lounge zone only. Rubber or cork underlayment under the LVP is the cheap upgrade that makes the room quieter upstairs.
Lighting is per zone, not one grid. A three-shade bar pendant or a linear fixture hung 32 to 36 in above the pool felt, centered, on its own dimmer. Warm 2700 to 3000 K recessed cans everywhere else on a second dimmer. Bias lighting (an LED strip behind the TV) for the console lounge, a dedicated spot on the dartboard, and the arcade row lit by its own screens. Do not put a ceiling fan over any table; it is in the way of every cue and every lob.
Ceiling: a drop ceiling is the right call in a game room. It survives cue taps, it gives access to the ducts and the pool table light's junction box, and the black or dark gray 2 × 2 tiles read as intentional. Paint the exposed joists black instead if the height is tight: it buys back the 3 to 4 in a grid would take and makes the room feel taller than it is. Either way, insulate the joist bays before closing them; the noise from this room is the only thing the rest of the house will remember about it.