Region
Finish level
Framing, drywall, electrical, floor, ceiling
Add-ons (whole-project ranges)
Estimated total
$24,500 – $43,000
$31-54 per sq ft effective, add-ons included
Line-item breakdown
- Standard finish, 800 sq ft at $30-50/sq ft$24,000 – $40,000
- Permits and design$500 – $3,000
Assumes permitted work at 2026 contractor prices; DIY labor cuts totals 30-50%. Cosmetic refreshes with no new walls, circuits or plumbing usually skip the permit, but framing, outlets, a bathroom or a bedroom (egress) need one. Water or moisture fixes are not included.
How does this basement finishing cost calculator work?
The calculator multiplies your square footage by a per-square-foot rate for the finish level you choose, adds a whole-project range for each extra you toggle on, adds permits, and applies a regional multiplier. Every number is a range, low and high, because that is how real quotes come in. A single number would be false precision.
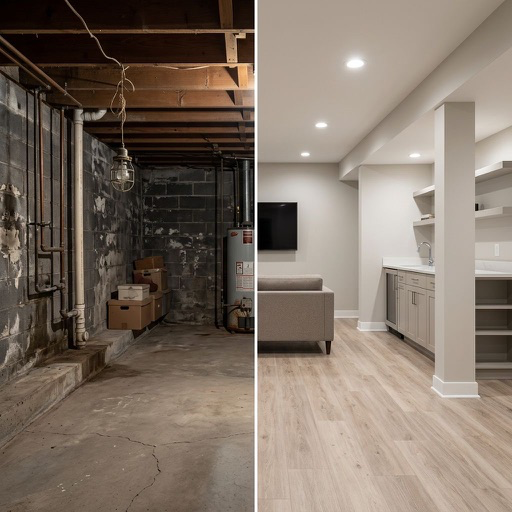
The per-square-foot tiers are the same ones in our basement finishing cost guide: a budget refresh at $15-30, a standard finish at $30-50, a high-end finish at $50-75 and a full suite build at $75-120. They cover the shell of the room: framing, drywall, electrical, flooring, ceiling and paint. They do not include the things only some basements get, which is why bathrooms, bars, theaters and egress windows are separate toggles instead of being averaged into everyone's rate.
Region matters more than most calculators admit. The same 800 square foot standard finish that costs $32,000 in Ohio can run $43,000 in the Boston or Seattle suburbs, almost entirely on labor. The coastal metro setting adds 35 percent; the Midwest and South setting takes 15 percent off. If you are somewhere in between, leave it on national.
Results round to the nearest hundred and show the effective cost per square foot including add-ons, which is the figure to compare against contractor quotes. Contractors quote a total; dividing it by your finished area is the fastest sanity check you have.
| Finish level | Cost per sq ft | What it covers |
|---|---|---|
| Budget refresh | $15-30 | Paint, LVP flooring, lighting, existing layout kept as-is |
| Standard finish | $30-50 | Framing, drywall, electrical, flooring, drop or drywall ceiling |
| High-end finish | $50-75 | Custom built-ins, premium materials, bar or bath rough-in |
| Full suite build | $75-120 | Bathroom, kitchenette, egress window, permits and design |
What drives the cost of finishing a basement?
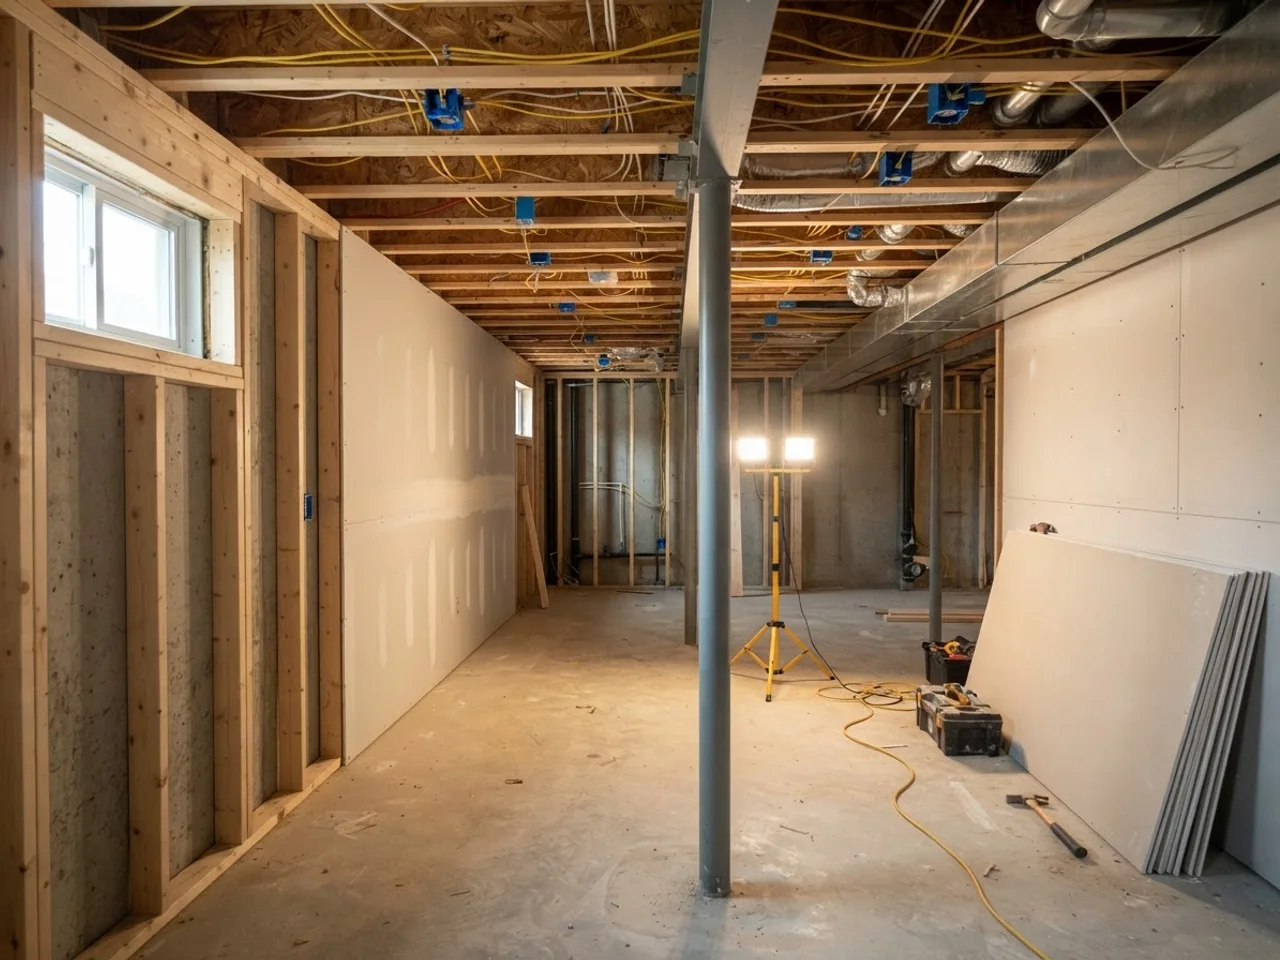
Framing and drywall are the biggest single line in almost every project, $7,000-15,000 for a typical basement, and the number of walls is what moves it. An open plan with one bedroom and one bath is cheap to frame. A layout chopped into five rooms with closets and a hallway is not, and it also needs more doors, more electrical runs and more ceiling.
Plumbing is the second lever, and it is binary: either you have a drain where you need it or you are cutting concrete. A bathroom near the existing stack and at the right depth sits at the low end of $10,000-25,000. One that needs a sewage ejector pit and a jackhammer sits at the top. The same logic applies to wet bars: a sink 30 feet from the nearest drain is a $3,000 detour before the cabinets show up.
Ceiling height and moisture are the quiet killers. Anything under seven feet fails code for habitable rooms in most jurisdictions, and lowering a slab is a $20,000-plus conversation. A basement that takes on water needs the water problem fixed before a single stud goes up. Drainage, sump work and exterior grading are not in this calculator because they are not finishing costs, but they are the reason two identical basements can be $15,000 apart before finishing starts.
| Line item | Typical range | Notes |
|---|---|---|
| Framing and drywall | $7,000-15,000 | The biggest single line in most projects |
| Electrical | $2,500-8,000 | Recessed lighting, outlets, panel work if needed |
| Flooring | $3,000-9,000 | LVP is the basement default; carpet close behind |
| Ceiling | $2,000-6,000 | Drop ceilings cost more upfront, save on access later |
| HVAC extension | $1,500-5,000 | Ducts or a mini-split to keep it comfortable |
| Egress window | $3,000-8,000 | Required for any legal bedroom |
| Bathroom (3/4) | $10,000-25,000 | Plumbing depth drives the spread |
| Permits and design | $500-3,000 | Included in every estimate above |
How much does each basement room cost to finish?
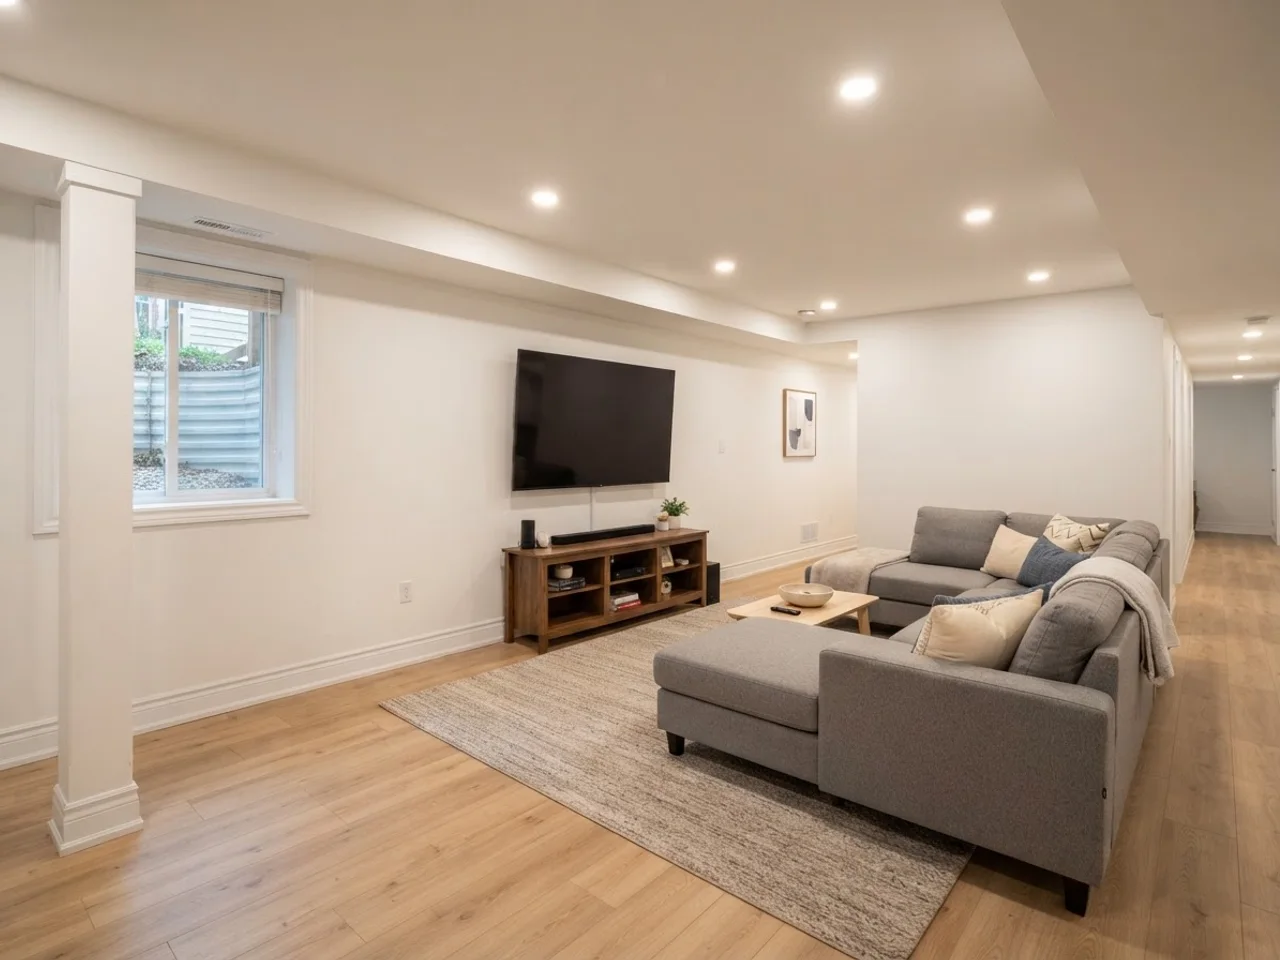
Room type changes the add-on list more than the shell. A home gym is mostly shell plus rubber floor; a guest suite is shell plus egress plus a bathroom. The ranges below are whole-room budgets at contractor prices, consistent with our room guides, and assume a standard finish on the walls, floor and ceiling.
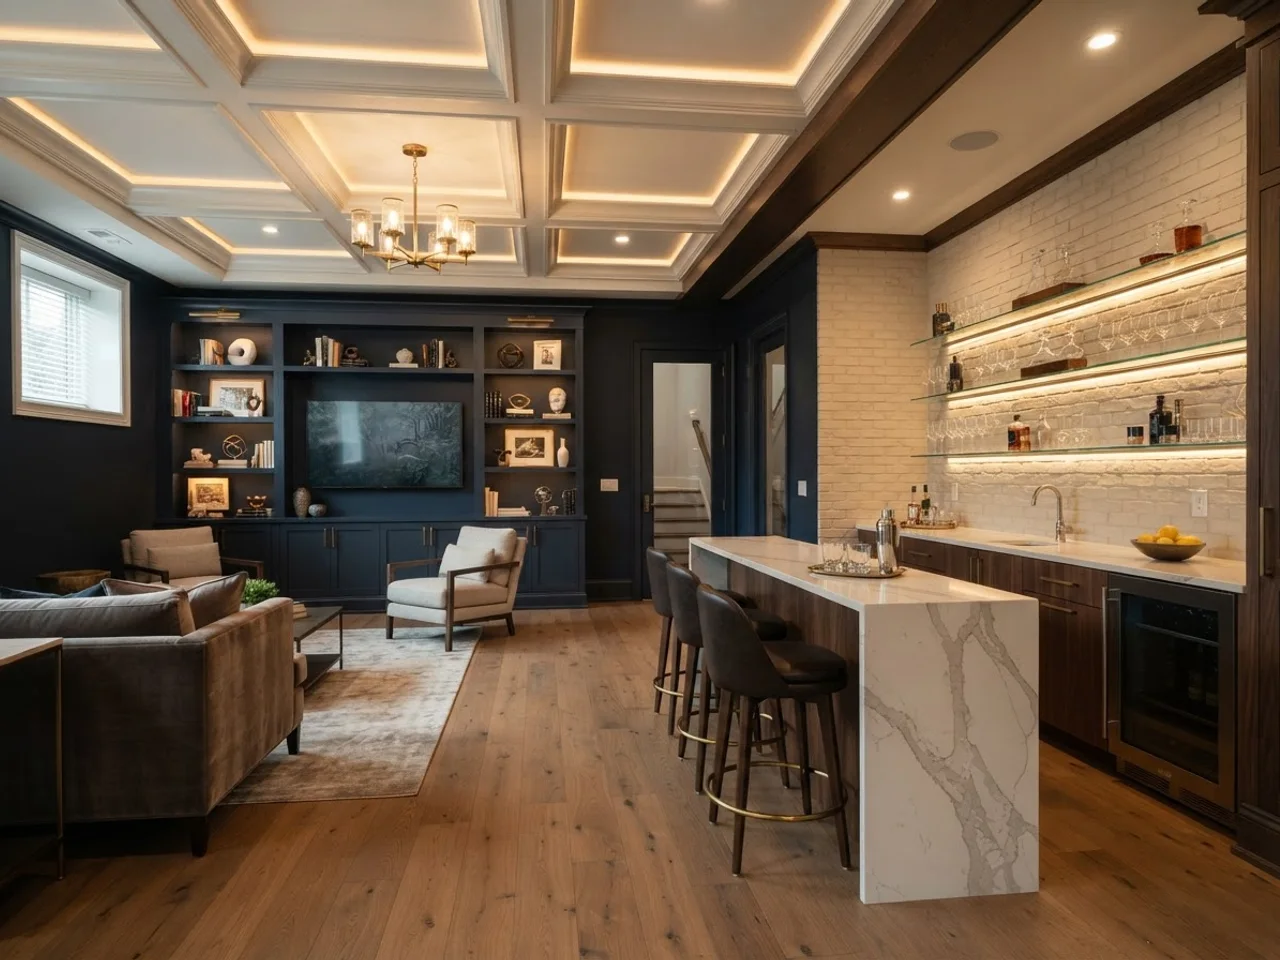
Two practical readings of that table. A basement home theater cost of $10,000-30,000 on top of the finished shell is what the theater package toggle in the calculator represents: seating, riser, screen or projector, sound and acoustic treatment, not the drywall around it. And the cost to build a bar in a basement splits cleanly at the sink: a dry bar with stock cabinets and a beverage fridge is $2,000-6,000, a wet bar with plumbing and a real counter is $8,000-20,000, and custom stone-and-walnut builds with a long drain run pass $30,000.
If you are choosing between rooms, run each one through the calculator with its add-ons and compare the effective per-square-foot number. A 400 square foot theater and a 400 square foot guest suite share the same shell cost and differ by $15,000 or more in extras. That gap, not the shell, is where the decision lives.
| Room | Typical budget | What pushes it up |
|---|---|---|
| Home theater | $15,000-50,000 | Riser, acoustic panels, projector and wiring; projector-and-sofa setups start near $5,000 |
| Home bar | $8,000-40,000 | Wet versus dry: plumbing distance and stone counters |
| Home gym | $5,000-25,000 | Mini-split, mirrored wall, 3/4 inch rubber under racks |
| Game room | $10,000-35,000 | The equipment itself: table, cabinets, screens add $3,000-15,000 |
| Guest suite | $20,000-60,000 | Egress window plus a three-quarter bath |
| Home office | $8,000-30,000 | Solid-core door, built-ins, dedicated circuits |
Should you DIY or hire a contractor?
DIY labor cuts a basement finish by 30-50 percent, and the savings are not evenly distributed. Demolition, insulation, painting, LVP flooring and trim are well within reach for a careful amateur with a free weekend habit. Framing is learnable. Drywall finishing is learnable but tedious, and a bad job shows forever under recessed lights.
Electrical and plumbing are where the math flips. Most jurisdictions let a homeowner pull their own permit for electrical work, but the inspector holds you to the same code as a licensed electrician, and rework costs more than hiring right the first time. Anything involving a sewage ejector, gas or a panel upgrade belongs to a pro. Egress windows too: cutting a foundation is not a first project.
The hybrid that works: hire out the rough-ins (framing, electrical, plumbing, HVAC) and the inspections, then do the finishes yourself. On an 800 square foot standard finish that typically lands around $20,000-30,000 instead of $24,000-40,000 fully contracted, with the risk concentrated in the parts a professional signed off on.
| Task | DIY? | Typical savings on 800 sq ft |
|---|---|---|
| Painting walls and ceiling | Yes | $1,500-3,000 |
| LVP flooring | Yes | $2,000-4,000 |
| Framing | With a helper | $3,000-6,000 |
| Drywall hang and finish | Hang yes, finish if patient | $3,000-6,000 |
| Electrical | Only with a permit and inspection | $2,000-5,000 |
| Plumbing, egress, HVAC | No | Hire it |
When do you need a permit to finish a basement?
Almost always, if you are adding walls, circuits, plumbing or a bedroom. Cosmetic work (paint, new flooring over an existing finished floor, swapping ceiling tiles) usually does not need one. Framing does. New outlets do. A bathroom does. A bedroom needs egress, and the egress window itself needs a permit and an inspection.
Permits run $500-3,000 including plan review, and the calculator includes that line in every estimate. The hidden cost is not the fee, it is the code the permit triggers: smoke and CO detectors on every level, a seven foot minimum ceiling in habitable rooms, 5.7 square feet of net clear egress opening for any sleeping room, GFCI protection, and often insulation to a specific R-value.
Skipping permits works until it does not. Unpermitted square footage cannot be counted as finished living area at appraisal, insurers can deny claims on work that was never inspected, and a buyer's inspector finds the tells. Every number in this calculator assumes permitted work, so the totals will look high next to a cash quote from someone who plans to skip inspection. That difference is the price of the room counting.
How do you cut the cost without cutting corners?
Keep the plan open. Every wall you do not build saves framing, drywall, a door, paint, outlets and ceiling. One large room with a bathroom and a mechanical closet is the cheapest legal basement there is, and it photographs better than a warren of small rooms.
Leave the ceiling exposed and paint it. A sprayed black or white ceiling with exposed joists and ducts costs $1,000-2,500 and reads industrial instead of unfinished. A drywall ceiling is $2,000-6,000 and locks you out of the plumbing above it.
Put the bathroom next to the stack, choose LVP over tile, choose a dry bar unless the drain is close, and spend what you save on lighting. Recessed lights are the difference between a basement and a room, and the electrician is already there.
And decide the room before the framing starts. Changing your mind after the walls are up is the most expensive add-on there is, and the one no calculator can price. Render the space first, agree on it, then get it quoted.