What are the dimensions of a straight 8 ft dry bar?
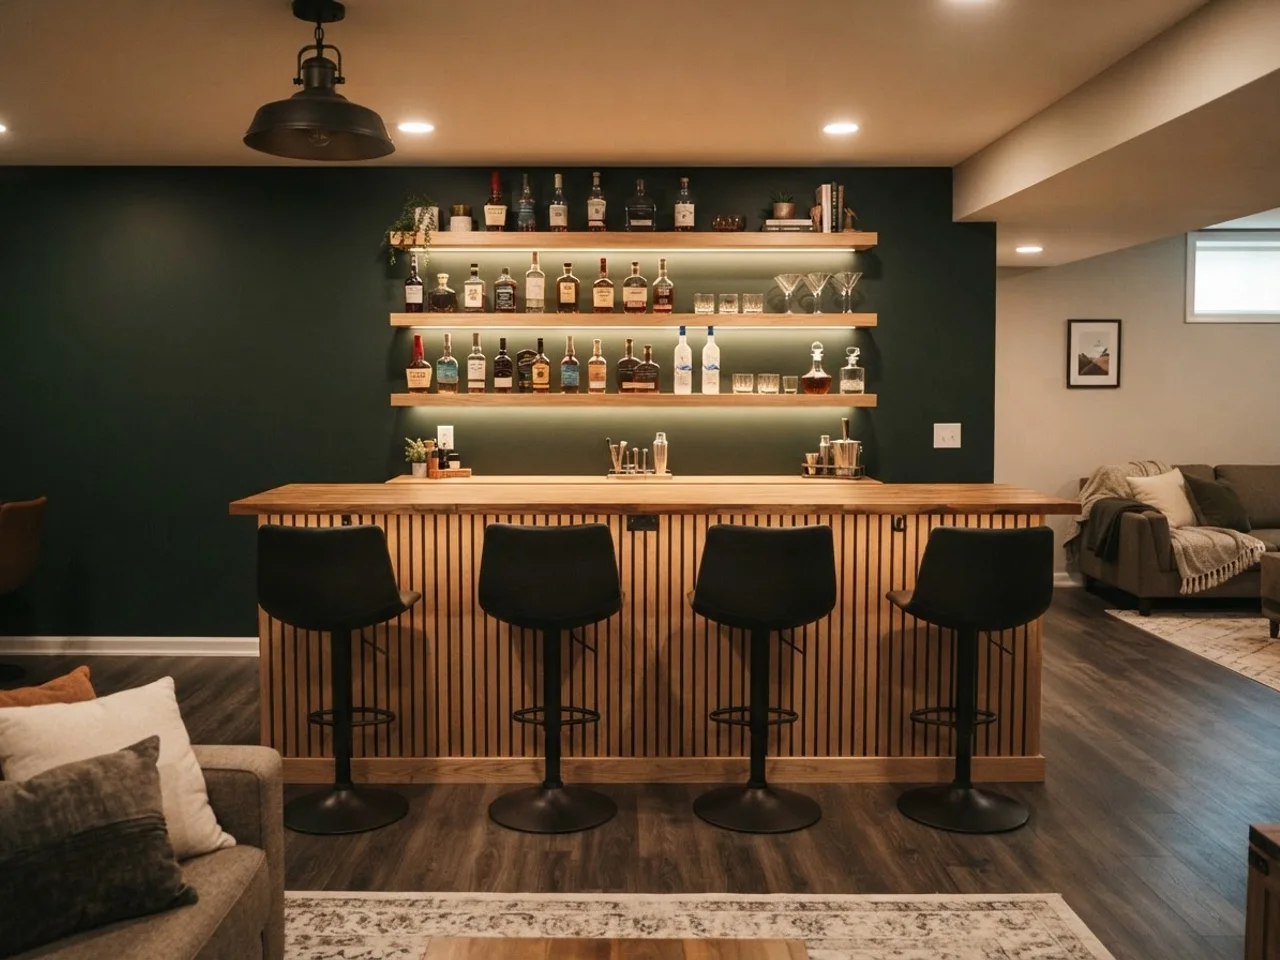
The straight bar is the plan most basements can take: one wall, 8 ft of counter, no plumbing. Structurally it is a bar-height wall with a top on it. Frame it from 2×4s to 40.5 in, sheath the guest side, and cap it with a 24 in deep top so the 10 to 12 in overhang gives stools somewhere to go.
Behind the bar you need 36 in of clear floor to the back wall or shelving. That number is not negotiable: a fridge door, a person and a crouch to reach a low shelf all happen in that strip. With 12 in of floating shelves on the back wall, the whole plan is 8 ft wide and 6 ft deep before stools, about 8 × 9 ft with the stool zone.
Stool count is counter length divided by 24, rounded down. Four fit on 96 in at exactly 24 in each, which is tight but standard; three at 32 in is what most families end up using. Buy 30 in seats for a 42 in top.
| Element | Dimension | Note |
|---|---|---|
| Counter top | 8 ft × 24 in | Butcher block, laminate or a quartz remnant; 96 in is a stock slab length |
| Bar height | 42 in finished | Frame the wall to 40.5 in and let the top make up the rest |
| Overhang (guest side) | 10 to 12 in | Less than 10 in and knees hit the wall |
| Stools | 3 to 4 at 24 in spacing | Four fit at exactly 24 in; three at 32 in is roomier |
| Stool seat height | 30 in | 10 to 12 in below the top is the comfortable gap |
| Clear floor behind the bar | 36 in minimum | From the back of the bar wall to the shelving face |
| Back wall shelving | 12 in deep floating shelves, 3 tiers | Lowest shelf 18 in above any counter or fridge |
| Total footprint | 8 ft × 8 to 9 ft | Bar, working strip, shelving and a 36 to 42 in stool zone |
| Electrical | 2 GFCI outlets behind, 1 in front | One 20 A circuit covers a beverage fridge and a blender |
How do you lay out an L-shaped basement bar?
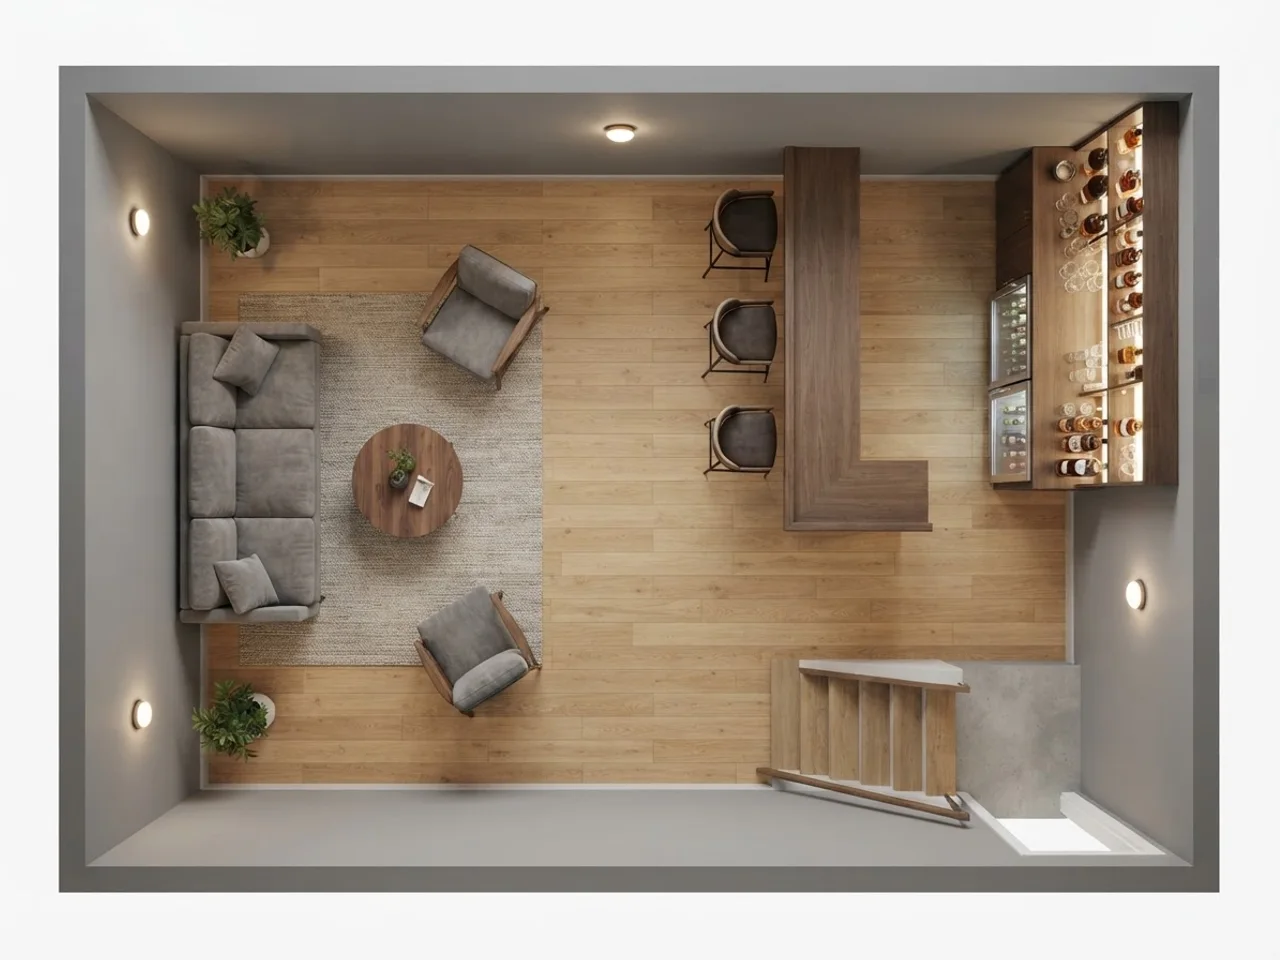
The L plan turns a corner into the room's anchor. The long leg (10 ft) faces the room and takes four stools; the short leg (6 ft) runs back to the wall and takes two more, or none if you would rather keep that side as the service end. Bartender and guests still face each other, which a straight bar along a wall never quite manages.
The inside corner is dead space on any L. Put the thing that needs the least reach there: a trash pull-out, the ice bin, or on a wet version the sink, which then sits closest to the wall and the drain. Keep 36 in of aisle inside the L and 42 in if two people will ever pour at once.
Stool math for an L: skip the corner seat. Two people at a corner knock knees, so count 4 stools on the 10 ft leg and 2 on the 6 ft leg, 6 total, all at 24 to 26 in. The L wants a corner of at least 14 × 12 ft once you add a walkway past the stools; in a smaller room build the straight plan and put the money into the back wall.
| Element | Dimension | Note |
|---|---|---|
| Long leg | 10 ft × 24 in top | Faces the room; 4 stools |
| Short leg | 6 ft × 24 in top (outside) | Returns to the wall; 2 stools or the service end |
| Bar height | 42 in | Both legs, one continuous top |
| Inside working area | 8 ft × 4 ft | Long leg minus the corner, 36 to 42 in aisle |
| Corner | 24 × 24 in | Ice bin, trash pull-out or the sink |
| Stools | 6 at 24 to 26 in | None at the corner |
| Back bar (optional) | 10 ft × 24 in, 36 in high | Along the wall behind the long leg |
| Total footprint | 13 ft × 10 ft | Includes the 36 in stool zone on both outside faces |
| Minimum room | 14 × 12 ft corner | Leaves a walkway past the stools |
What does a wet bar plan with a sink and back bar need?
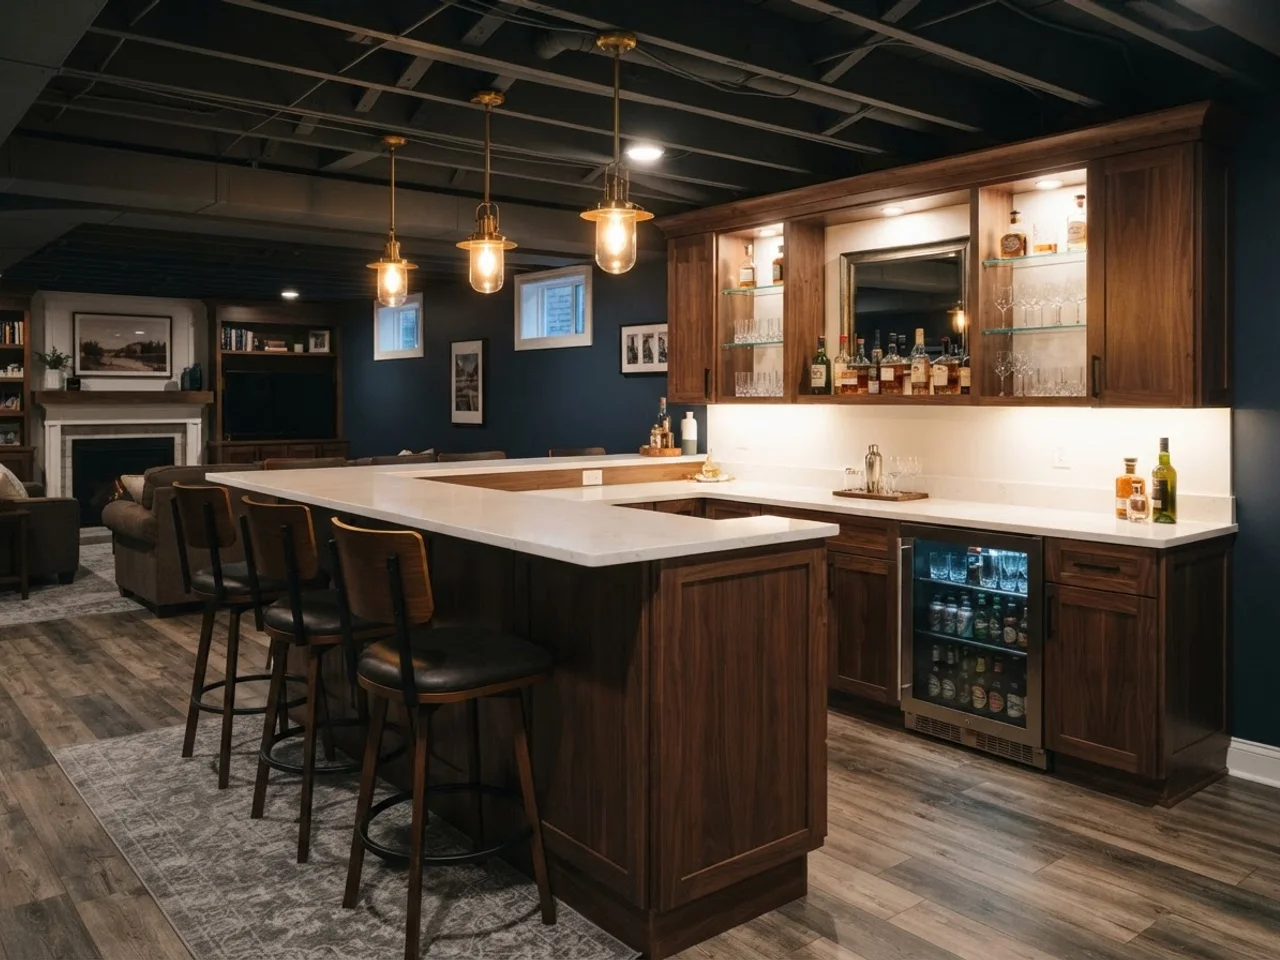
The wet bar is two counters and an aisle. The front bar is 10 ft at 42 in with a 15 in bar sink; the back bar is 10 ft at 36 in kitchen height and does the work: 24 in beverage fridge, 15 in ice maker, drawers, and floating shelves above for bottles and glassware. Between them, 36 in of aisle, 42 in if you can spare it.
Total depth from the guest side of the stools to the back wall: 42 in stool zone + 24 in bar + 36 in aisle + 24 in back bar = 126 in, or 10.5 ft. Width 10 ft. That is a 10 × 10.5 ft footprint, which is why the wet bar usually earns its own end of the basement rather than a wall.
The sink decides where the bar goes. Put it at the end of the front bar nearest the existing drain stack, or on the back bar instead (cheaper, and guests do not watch you rinse glasses). A 1.5 in drain needs 1/4 in of fall per foot; if the stack is 20 ft away that is 5 in of drop a slab does not have, so plan on a drain pump ($400 to $900 installed) or an above-floor macerating unit.
| Element | Dimension | Note |
|---|---|---|
| Front bar | 10 ft × 24 in, 42 in high | 4 stools at 24 to 26 in |
| Bar sink | 15 in single bowl, 6 to 8 in deep | Faucet with a 10 in reach; GFCI outlets within 6 ft |
| Aisle | 36 in minimum, 42 in preferred | Fridge and dishwasher doors must open without blocking it |
| Back bar counter | 10 ft × 24 in, 36 in high | Stock kitchen base cabinets; wet zone on the sink side |
| Beverage fridge | 24 in wide, 34 in tall, undercounter | Dedicated 20 A circuit |
| Ice maker | 15 in wide, undercounter | 1/4 in water line and a drain or pump |
| Upper shelves | 12 in deep, 2 to 3 tiers | Lowest shelf 18 in above the back bar |
| Plumbing | 1/2 in hot and cold, 1.5 in drain, vent | Drain slope 1/4 in per ft, or a pump |
| Total footprint | 10 ft × 10.5 ft | Stools, bar, aisle, back bar |
What numbers does every basement bar plan need?
Every plan above shares the same skeleton. If you change one of these numbers, change it on purpose: a 40 in counter feels wrong with 30 in stools, a 30 in aisle traps whoever is pouring, and 20 in stool spacing puts elbows in drinks.
Electrical is the line people forget on a dry bar. Code requires GFCI protection for any receptacle within 6 ft of a sink, and a beverage fridge plus an ice maker on the same 15 A circuit as the basement lights will trip it on a hot night. Run one 20 A circuit for the appliances and one for the counter outlets, and pull a low-voltage line for the LED strips while the wall is open.
Ceiling height changes the lighting, not the bar. At 7 ft there is no room for pendants over a 42 in counter (the bottom of the shade would sit at head height), so use recessed cans over the aisle and LED strips under the shelves. At 8 ft and up, pendants with the bottom 30 to 36 in above the top.
| Number | Standard | Why |
|---|---|---|
| Counter height | 42 in | Bar height; 36 in only if you use 24 in kitchen stools |
| Stool seat height | 30 in for a 42 in top | Keep 10 to 12 in between seat and top |
| Overhang | 10 to 12 in | Knee room; the bar wall behind it can be 12 to 14 in deep |
| Stool spacing | 24 to 26 in center to center | Count stools as counter length ÷ 24, round down |
| Bar top depth | 16 to 24 in | 24 in lets the front bar hold a sink |
| Back bar depth | 24 in at 36 in high | Stock base cabinets and undercounter appliances fit |
| Aisle behind the bar | 36 in minimum, 42 in ideal | One person works at 36 in; two need 42 in |
| Stool zone | 36 to 42 in | From the bar face to the nearest wall or sofa |
| Outlets | GFCI within 6 ft of any sink | One 20 A circuit for fridge and ice maker, one for the counter |
| Drain | 1.5 in, 1/4 in per ft fall, vented | No fall to the stack: drain pump or macerator |
| Pendant height | 30 to 36 in above the top | Three pendants over 8 ft, four over 10 ft |
Wet bar or dry bar: which plan should you build, and what does it cost?
Build the dry bar unless you can point at the drain. A dry bar covers most of what a basement bar does (bottles, glasses, a fridge, ice from a bucket or a countertop maker) for a fraction of the money and none of the plumbing permit. The sink earns its cost when the bar is far from the kitchen stairs, when you host often enough that carrying glasses up is the chore you hate, or when the drain stack is already within 10 ft of the bar wall.
Costs below are 2026 US numbers for contractor-built work with mid-range materials. DIY on the dry bar cuts the total roughly in half, because the labor is framing and finish carpentry, not trades. On the wet bar the plumbing and the circuits are the part to hire out, so DIY saves less.
| Plan | What is in it | 2026 cost (installed) |
|---|---|---|
| Straight 8 ft dry bar | 2×4 framed bar wall, shiplap or panel front, 8 ft butcher block or laminate top ($250 to $900), 3 floating shelves, LED strip, 3 outlets on one circuit, 4 stools | $2,000 – $6,000 |
| L-shaped 10 + 6 ft dry bar | Framed L, 16 ft of top (quartz remnant $1,200 to $2,500 or butcher block $600 to $1,200), corner pull-out, shelving, 6 stools, 4 outlets and LED | $4,000 – $10,000 |
| 10 ft wet bar | Front bar with 15 in sink and faucet, plumbing rough-in ($1,500 to $4,000, more with a pump), 10 ft back bar of stock cabinets, quartz tops, beverage fridge ($500 to $1,200), two 20 A circuits, 4 stools | $8,000 – $20,000 |
| Wet bar with full back bar | Everything above plus a 15 in ice maker ($1,500 to $3,000), dishwasher drawer, custom cabinetry or a stone or brick back wall, glass shelving with lighting, under-bar fridge drawers | $15,000 – $30,000 |
How do you draw your own basement bar plan?
You do not need software to draw a bar plan. Graph paper at 1/4 in per foot, a tape measure and twenty minutes get you a drawing a contractor can quote from. Work in strips, front to back, and let the aisle win every argument.
- Measure the wall or corner: length, ceiling height, and the position of every column, window, duct, panel and floor drain. Mark the nearest drain stack and the electrical panel; distance to each is what decides wet vs dry.
- Draw the bar top first at 24 in deep, then the 36 in aisle behind it, then any back bar at 24 in. If the three strips do not fit, drop the back bar to 12 in floating shelves before you shrink the aisle.
- Add the stool zone: 42 in from the bar face. Whatever is left is the room; if the sofa lands inside the stool zone, shorten the bar.
- Place stools at 24 in on center and count them. Fewer stools with more room beats a stool nobody can pull out.
- Mark outlets (two behind, one in front per 8 ft), the sink, and the drain route with its slope written on it. Pendants at 30 to 36 in above the top, or cans if the ceiling is under 8 ft.
- Write the counter material and the back wall finish on the drawing. Those two lines are 40% of the cost and the first thing a quote gets wrong.
- Photograph the wall and render it as a bar in a couple of styles; a picture of your actual corner with the bar in it settles the finish argument faster than the drawing does.