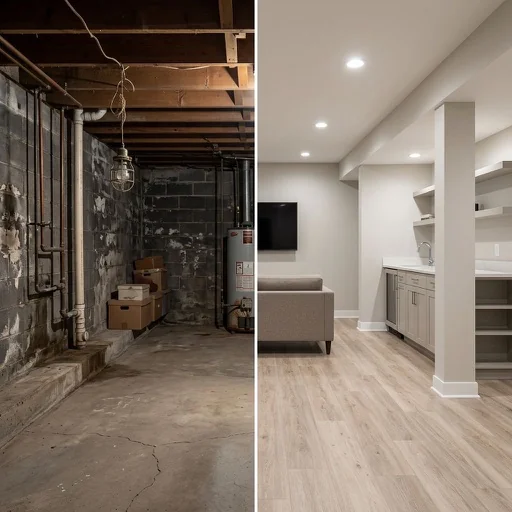
Pick the games you want in the room
Pool
Tables
Shuffleboard
Wall games
Standard cues are 57 to 58 in. A 48 or 52 in cue lets you shave up to 20 in off each room dimension for shots along a wall.
Suggested room
17 ft 2 in × 21 ft 6 in
about 369 sq ft
Games side by side, each with its own clearance, plus a 3 ft walkway. Overlapping clearances can shave a few feet; see the notes below.
| Game | Minimum room | Area | Basis |
|---|---|---|---|
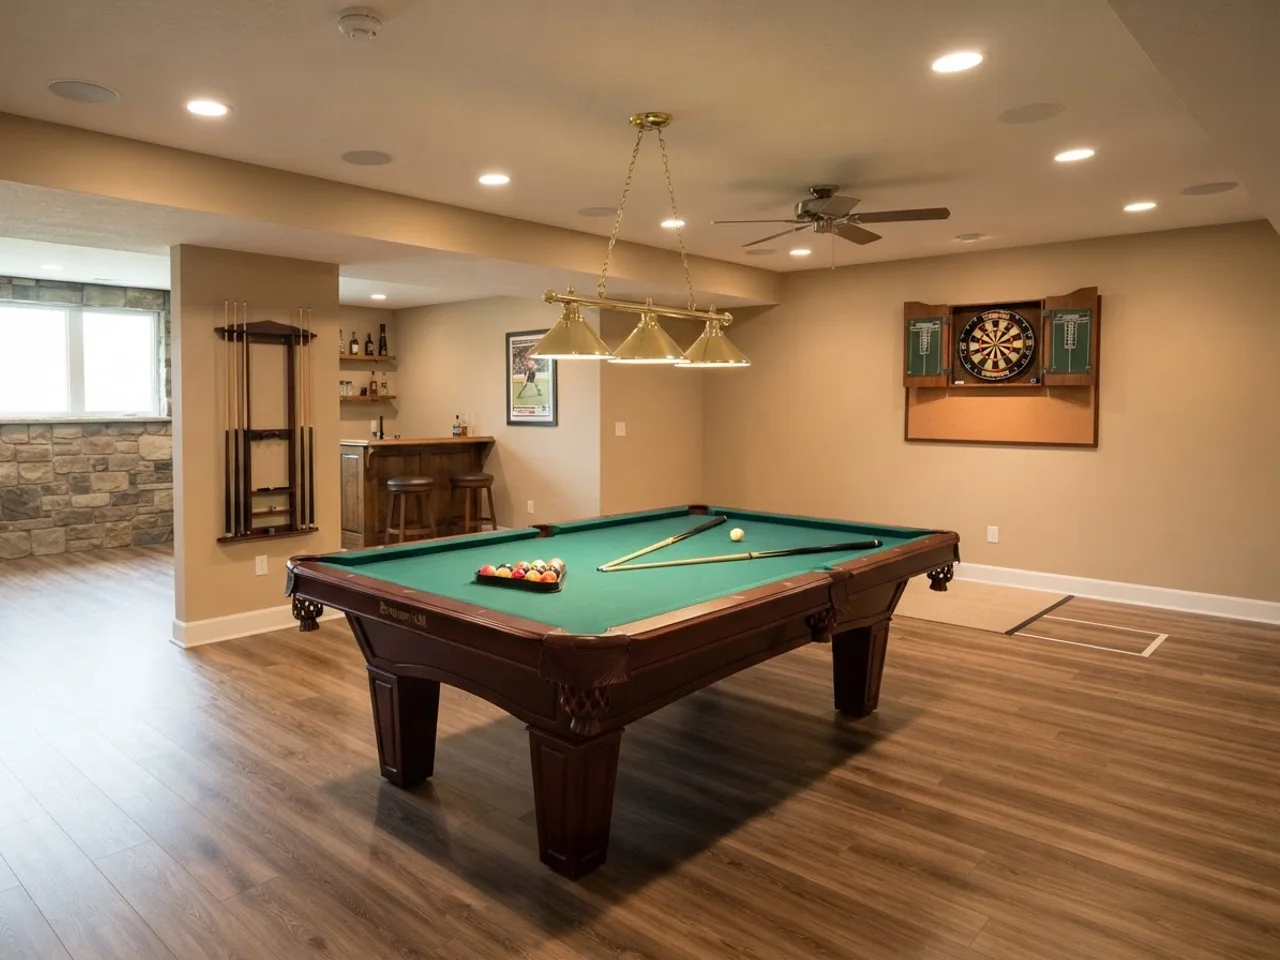
| Pool table, 8 ft | 17 ft 2 in × 13 ft 6 in | 232 sq ft | 44 × 88 in playing surface (home standard), plus 58 in cue on every side |
| Dartboard | 10 ft 9 in × 5 ft | 54 sq ft | 7 ft 9.25 in throw line plus 3 ft for the thrower, 5 ft wide lane |
How big does a game room need to be?
There is no single answer, because a game room is sized by its biggest table, not by an average. A room that holds an 8 ft pool table is 13 ft 6 in by 17 ft at minimum. A room built around ping pong is 11 by 19 ft. A dartboard lane is 5 by 11 ft. A poker table with chairs pushed out is roughly 9 ft 6 in by 13 ft. Put two of those together and you are at 300 sq ft before anyone sits down.
The method is the same for every game: take the footprint of the table, add the clearance a player needs on each side, and that rectangle is the minimum room. The table below lists the footprints and clearances the calculator uses. They match the charts from Olhausen, Brunswick, Joola, Hudson and the American Shuffleboard Association, rounded up to the inch.
| Game | Footprint | Clearance | Minimum room |
|---|---|---|---|
| Pool, 7 ft (bar box) | 39 × 78 in playing surface | One cue (58 in) each side, plus 2 in | 13 ft 1 in × 16 ft 4 in |
| Pool, 8 ft | 44 × 88 in playing surface | One cue (58 in) each side, plus 2 in | 13 ft 6 in × 17 ft 2 in |
| Pool, 9 ft | 50 × 100 in playing surface | One cue (58 in) each side, plus 2 in | 14 ft × 18 ft 2 in |
| Ping pong | 9 × 5 ft table | 5 ft each end, 3 ft each side | 11 ft × 19 ft |
| Shuffleboard, 12 ft | 12 ft × 30 in cabinet | 2 ft each end, 3 ft each side | 8 ft 6 in × 16 ft |
| Air hockey, 7 ft | 7 × 4 ft table | 3 ft each end, 2 ft each side | 8 ft × 13 ft |
| Foosball | 56 × 30 in table | 3 ft 6 in each long side, 2 ft each end | 8 ft 8 in × 9 ft 6 in |
| Poker, oval | 84 × 42 in | 3 ft all around for chairs | 9 ft 6 in × 13 ft |
| Dartboard | 18 in board on the wall | 7 ft 9.25 in throw line + 3 ft thrower, 5 ft wide | 5 ft × 10 ft 9 in |
| Arcade cabinet | 26 × 34 in upright | 3 ft standing room in front | 2 ft 2 in × 5 ft 10 in |
| Pinball | 28 × 56 in machine | 3 ft standing room in front | 2 ft 4 in × 7 ft 8 in |
What size room do you need for a pool table?
Pool is the table that wrecks most game room plans, so it gets its own math. The room size is the playing surface (the felt inside the cushions, not the outer rail) plus two cue lengths, one for each side, plus a couple of inches so the back hand does not touch the wall on a full stroke. The rails add nothing because your cue clears them.
Cue length is the lever. A standard cue is 57 or 58 in. A 52 in cue cuts each room dimension by 12 in, a 48 in cue by 20 in. Most people keep one short cue on the rack for the two or three shots per game that land against the tight wall and use the standard cue for the rest. That is how an 8 ft table lives in a 12 ft 6 in by 16 ft room without anyone noticing.
Two more things the charts do not say. First, columns count as walls: a lally column 4 ft from the rail is a 48 in cue situation on that side. Second, a low ceiling matters less than people think. Pool table lights hang at 32 to 36 in above the felt, which is fine under a 7 ft ceiling; what fails is a soffit or duct that crosses the table at 6 ft 6 in.
| Table | 58 in cue | 52 in cue | 48 in cue |
|---|---|---|---|
| 7 ft (39 × 78 in) | 13 ft 1 in × 16 ft 4 in | 12 ft 1 in × 15 ft 4 in | 11 ft 5 in × 14 ft 8 in |
| 8 ft (44 × 88 in) | 13 ft 6 in × 17 ft 2 in | 12 ft 6 in × 16 ft 2 in | 11 ft 10 in × 15 ft 6 in |
| 8 ft pro (46 × 92 in) | 13 ft 8 in × 17 ft 6 in | 12 ft 8 in × 16 ft 6 in | 12 ft × 15 ft 10 in |
| 9 ft (50 × 100 in) | 14 ft × 18 ft 2 in | 13 ft × 17 ft 2 in | 12 ft 4 in × 16 ft 6 in |
How much space does a ping pong or shuffleboard table need?
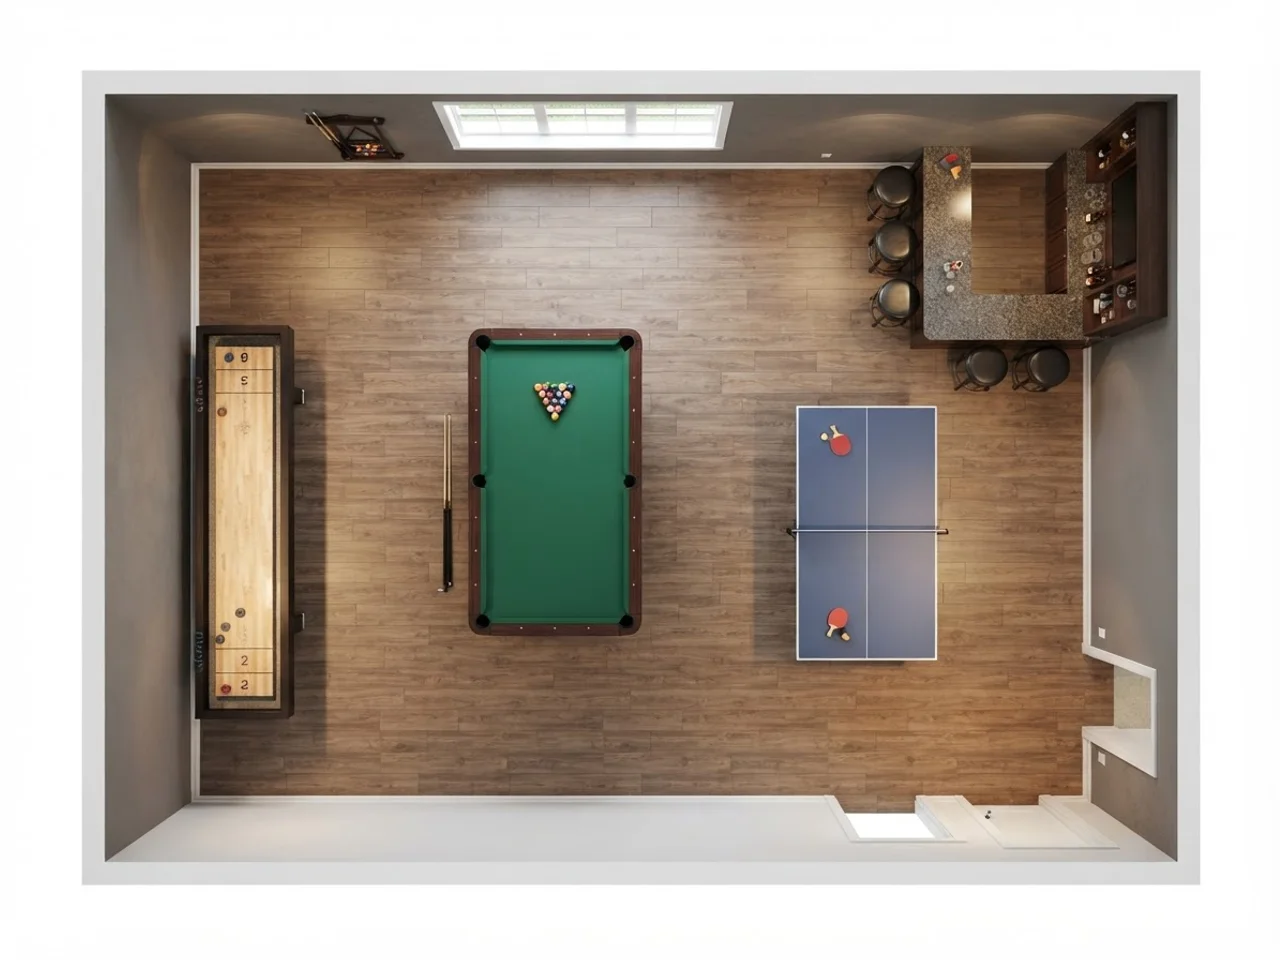
Ping pong is longer than pool. The table is 9 by 5 ft, and a recreational player stands 5 ft behind the end line to return a deep ball, so the honest minimum is 19 ft long by 11 ft wide. You can play in 17 by 10 if you accept that lobs die and the table is basically a wall. Tournament halls use 46 by 23 ft per table; nobody needs that at home. Folding tables solve the length problem in a room that also holds pool: fold, roll into a corner, and the 19 ft goes away.
Shuffleboard is the opposite shape: long and narrow. The cabinets are 30 to 32 in wide at every length, and players stand at the ends, so the clearance is 2 ft at each end and 3 ft on the sides for walking past and for the scoreboard. A 12 ft table needs 16 ft of length and 8 ft 6 in of width. A 22 ft regulation table needs a 26 ft wall, which is why most basements land on 12 or 14 ft. The playing experience changes little between 12 and 16 ft; between 9 and 12 it changes a lot, so 12 ft is the floor if you have the wall.
Air hockey and foosball are the easy ones. A full-size 7 ft air hockey table with 3 ft at each end fits in 8 by 13 ft, and it goes against a wall on one long side without losing anything. Foosball is small, 56 by 30 in, but the rods extend 10 to 12 in past each side and the players stand on the long sides, so give it 3 ft 6 in on each long side: about 9 by 10 ft of room for a table that looks like it needs half that.
- Ping pong: 19 × 11 ft recommended, 17 × 10 ft workable, fold it when it is not in use.
- Shuffleboard 12 ft: 16 × 8 ft 6 in. Every extra 2 ft of table is exactly 2 ft of room.
- Air hockey 7 ft: 13 × 8 ft; the long side can sit against a wall.
- Foosball: 9 ft 6 in × 8 ft 8 in; keep both long sides open, the ends can be tight.
How do you lay out an arcade room?
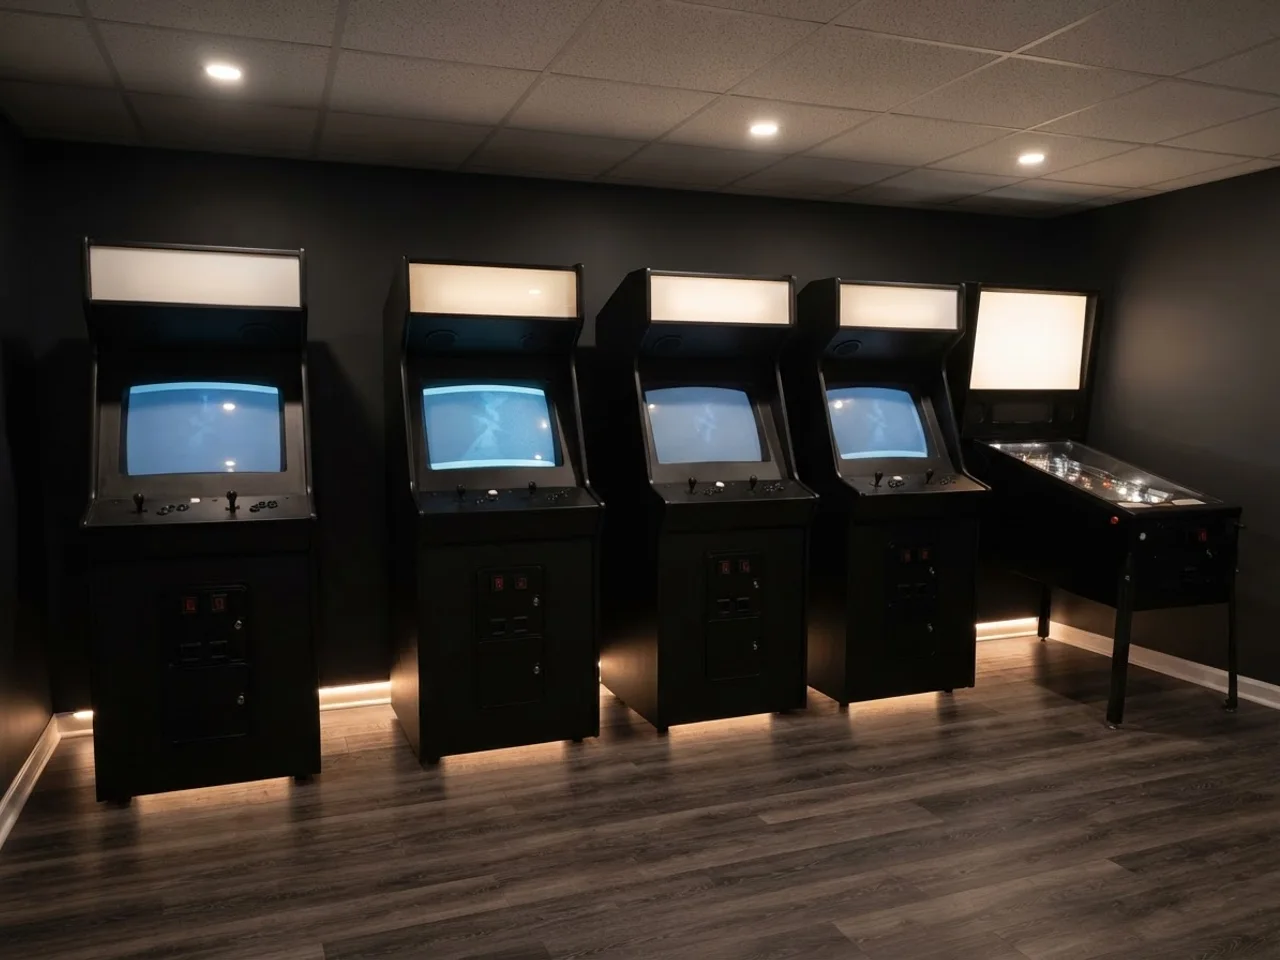
Arcade cabinets are a wall problem, not a floor problem. A full-size upright is 25 to 27 in wide, 33 to 36 in deep and about 70 in tall. Line them up shoulder to shoulder with a 1 in gap and each one takes 27 in of wall. A player stands 2 to 3 ft in front, so a row of cabinets needs a strip 6 ft deep along that wall. Five uprights fit on an 11 ft 6 in wall; eight fit on 18 ft. Arcade1Up and other three-quarter scale cabinets are 19 to 23 in wide and let you fit about a third more machines in the same run.
Pinball is deeper. A modern machine is 28 in wide, 55 to 58 in deep with the backbox, and 76 in tall, and it needs the same 3 ft of standing room, so a pinball row is a strip almost 8 ft deep. Machines also want to be pulled out 12 in from the wall for service, which is another argument for the end of a row rather than the middle. Cocktail cabinets (a sit-down table, 32 by 32 in) break the row and go in the middle of the room with two chairs.
Power and heat are the constraints people miss. A CRT cabinet draws 150 to 250 W, a modern pinball 200 to 300 W with the backbox lit. Six machines on one 15 A circuit is the limit; plan a dedicated 20 A circuit per five machines. A row of eight puts about 2 kW of heat into a basement room, which in July is a window unit or a mini-split, not a fan. Ceiling height is the one dimension that does not budge: 76 in for pinball, 70 to 72 in for uprights, and a 7 ft basement ceiling under a duct is 6 ft 6 in.
| Machine | Width | Depth with standing room | Machines per 16 ft wall |
|---|---|---|---|
| Full-size upright | 26 in | 5 ft 10 in | 7 |
| Three-quarter scale upright | 20 in | 5 ft | 9 |
| Pinball | 28 in | 7 ft 8 in | 6 |
| Cocktail table | 32 in | 5 ft 8 in each side | Center of room |
| Driving cabinet | 30 to 36 in | 6 ft | 5 |
How do you fit more than one game in the same room?
The calculator's combined number is deliberately conservative: it takes the longest requirement for the length, adds every width together, and tacks on a 3 ft walkway. In a real plan you can claw some of that back, because clearance is not exclusive. The 5 ft cue zone beside a pool table is also the walkway to the shuffleboard, and the 3 ft beside a ping pong table is where the dartboard's thrower stands when nobody is playing ping pong. The rules for sharing are simple.
Never overlap a dart lane with anything, for obvious reasons. Never overlap two zones that are used at the same moment by different people, such as the ends of an air hockey table and the side of a pool table. Do overlap walkways, chair push-back space and the far ends of tables that are rarely used together. Applied to the calculator's default set, an 8 ft pool table plus a dartboard comes out at 17 ft 2 in by 21 ft 6 in; with the dart lane sharing the pool room's short-side clearance it fits in 17 ft 2 in by 18 ft 6 in.
Orientation matters more than area. Long tables along the long wall, always. A 12 ft shuffleboard across a 14 ft room kills the room; along a 20 ft wall it uses 8 ft 6 in of the width and leaves 11 ft 6 in for a pool table beside it, which is exactly enough with 52 in cues on the shared side. If you want to see how a set actually lands in your room rather than on graph paper, the app renders your basement from one photo with the tables in place.
- 12 × 16 ft: a 7 ft pool table with 52 in cues at the ends and 48 in on the long sides, or a 12 ft shuffleboard along the long wall with a drink rail opposite.
- 14 × 20 ft: an 8 ft pool table with standard cues and 6 in to spare, wall games only around it; or ping pong at full clearance with three arcade cabinets on the long wall.
- 16 × 24 ft: an 8 ft pool table plus a row of arcade cabinets on the short wall, or a 12 ft shuffleboard, a 7 ft air hockey table and a poker table.
- 20 × 30 ft: 8 ft pool and 12 ft shuffleboard sharing a walkway, a dart lane on the end wall and a lounge, which is the point where the room needs its own 20 A circuit.
What do the tables cost in 2026?
Room size is the first filter, the budget is the second. Prices below are for new equipment delivered and set up in the US; used slate pool tables and used pinball are a real market and run 40 to 60 percent of new, but a used pool table still costs $400 to $700 to move and re-level. A pool table is the only item here that needs a professional install; everything else arrives on a pallet.
| Game | Entry | Mid-range | Premium |
|---|---|---|---|
| Pool table, 8 ft slate | $1,800 | $3,500 – $5,500 | $8,000+ |
| Ping pong, indoor folding | $400 | $800 – $1,200 | $2,500 |
| Shuffleboard, 12 ft | $1,500 | $2,800 – $4,500 | $7,000+ |
| Air hockey, 7 ft | $500 | $1,200 – $2,500 | $5,000 |
| Foosball | $300 | $900 – $1,600 | $3,500 |
| Poker table, oval | $400 | $900 – $1,800 | $4,000 |
| Dartboard, bristle with cabinet | $80 | $150 – $300 | $600 |
| Arcade cabinet, full-size | $900 (multi-game) | $2,500 – $4,500 | $8,000 (restored original) |
| Pinball, new | $4,500 | $7,000 – $9,500 | $13,000+ |