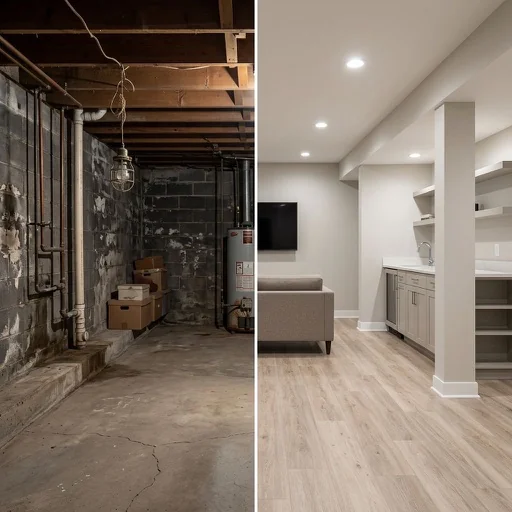
Minimum room size
13 × 24.5 ft
width × length for 2 rows of 3 recliners, with a 3 ft aisle and a 3 ft walkway behind the last row
Screen size
105 × 59 in
8.7 ft wide, 4.9 ft tall
Front row distance
12.0 ft to 16.3 ft
THX 40° (closest) to SMPTE 30° (farthest)
Row spacing
6 ft
front of one seat to front of the next
Rows from the screen
12.0 ft / 18.0 ft
front row at the THX distance, then one row pitch each
Riser height per rear row
14 in
rear eyes clear the front headrests to the screen bottom
Ceiling height needed
9 ft 2 in
8 ft over the highest riser step
How far should the front row be from the screen?
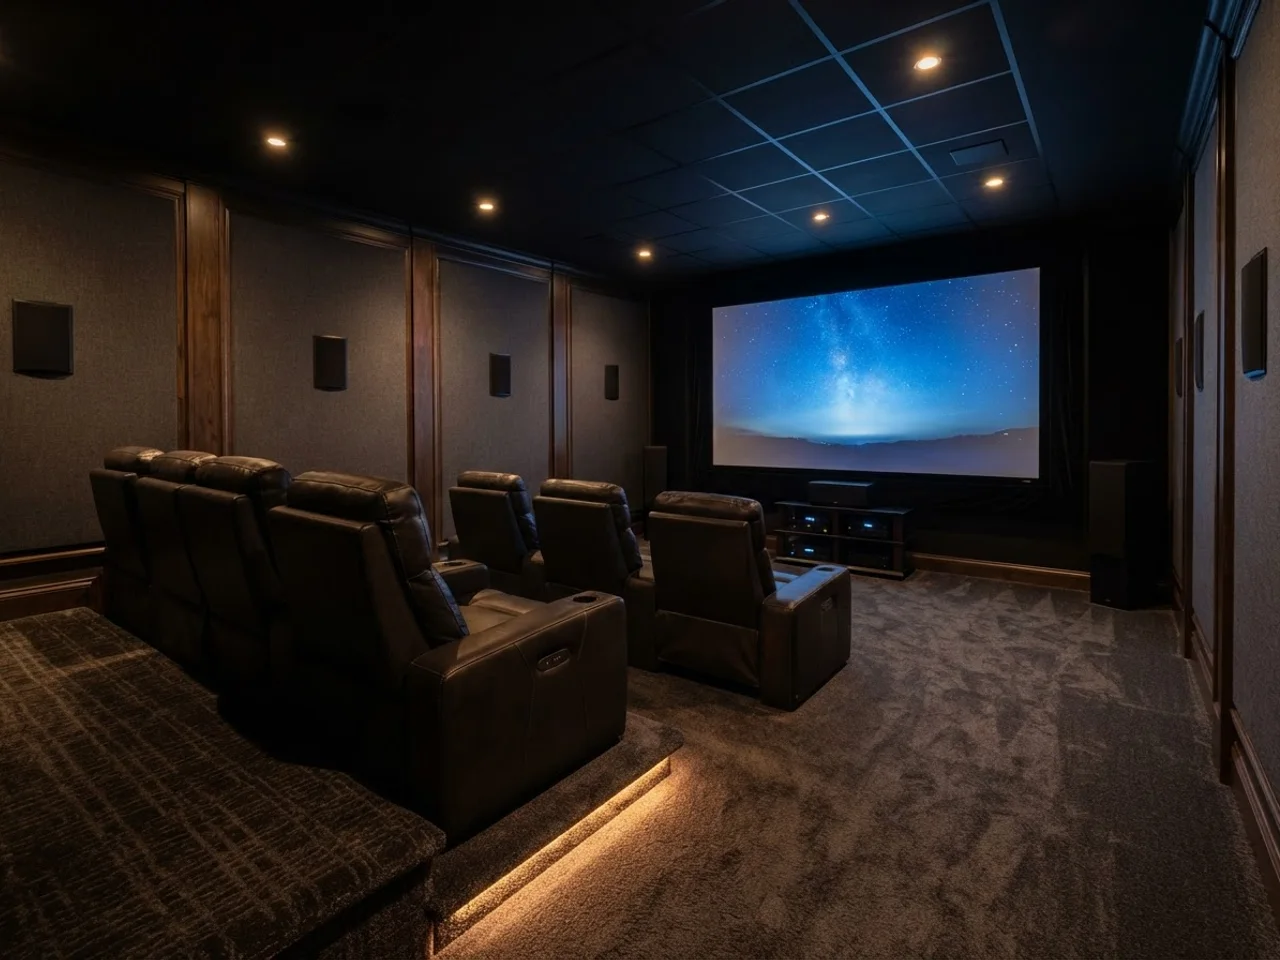
There are two published answers and they bracket the right seat. THX says the best seat sees the screen at a 40 degree horizontal angle, which works out to about 1.2 times the diagonal for a 16:9 screen. SMPTE says nobody should sit where the screen fills less than 30 degrees, which is 1.6 times the diagonal. Between those two points the picture is immersive without making you scan left and right to follow the action. Closer than THX and you start seeing pixels and panning your head; farther than SMPTE and you have paid for a big screen to get a small experience.
The calculator does the trigonometry from the actual screen width, so a 2.35:1 scope screen gets the right answer too (its width is 92 percent of the diagonal instead of 87 percent). The table below is the 16:9 case, measured from the screen surface to the viewer's eyes, not to the front of the seat.
| Diagonal | Screen width × height | THX 40° (closest) | SMPTE 30° (farthest) |
|---|---|---|---|
| 65 in | 57 × 32 in | 6.5 ft | 8.8 ft |
| 75 in | 65 × 37 in | 7.5 ft | 10.2 ft |
| 85 in | 74 × 42 in | 8.5 ft | 11.5 ft |
| 98 in | 85 × 48 in | 9.8 ft | 13.3 ft |
| 100 in | 87 × 49 in | 10.0 ft | 13.5 ft |
| 120 in | 105 × 59 in | 12.0 ft | 16.3 ft |
| 135 in | 118 × 66 in | 13.5 ft | 18.3 ft |
| 150 in | 131 × 74 in | 15.0 ft | 20.3 ft |
How much space does each row of seats need?
Row pitch, the distance from the front of one row to the front of the next, is set by the furniture, not by the screen. Power recliners need about 6 feet because the footrest extends 20 to 24 inches and the back tilts into the row behind. Fixed theater seats with a rocker or a modest recline fit at 4 feet, which is why commercial cinemas pack them so tightly. A sofa row sits between the two at about 5 feet.
Width is simpler: multiply seats by seat width and add an aisle. Home theater recliners are 38 to 42 inches wide each, dedicated theater seats 22 to 26 inches, and a sofa runs about 26 inches per person plus 10 inches of arms. The calculator adds a 3 foot aisle down one side, which is the minimum you can walk past a reclined footrest without stepping on anyone. A center aisle costs the same 3 feet and splits the best seats, so put it on the side.
- A row of four recliners is 13.3 feet before the aisle. Most basement bays between columns are 12 to 14 feet, so four across usually means the aisle disappears.
- Loveseat recliners (two seats sharing an arm) save about 8 inches per pair and are the standard trick for squeezing three seats into a 10 foot width.
- Leave 6 to 12 inches between the outer seat and the wall for the acoustic panels and so shoulders do not touch drywall.
| Seating | Width per seat | Row pitch | Depth of last row | Three-seat row width |
|---|---|---|---|---|
| Power recliners | 40 in | 6 ft | 40 in upright, 66 in reclined | 10 ft |
| Theater seats | 24 in | 4 ft | 36 in | 6 ft 8 in |
| Sofa | 26 in + arms | 5 ft | 38 in | 7 ft 4 in |
How high does the riser need to be for the second row?
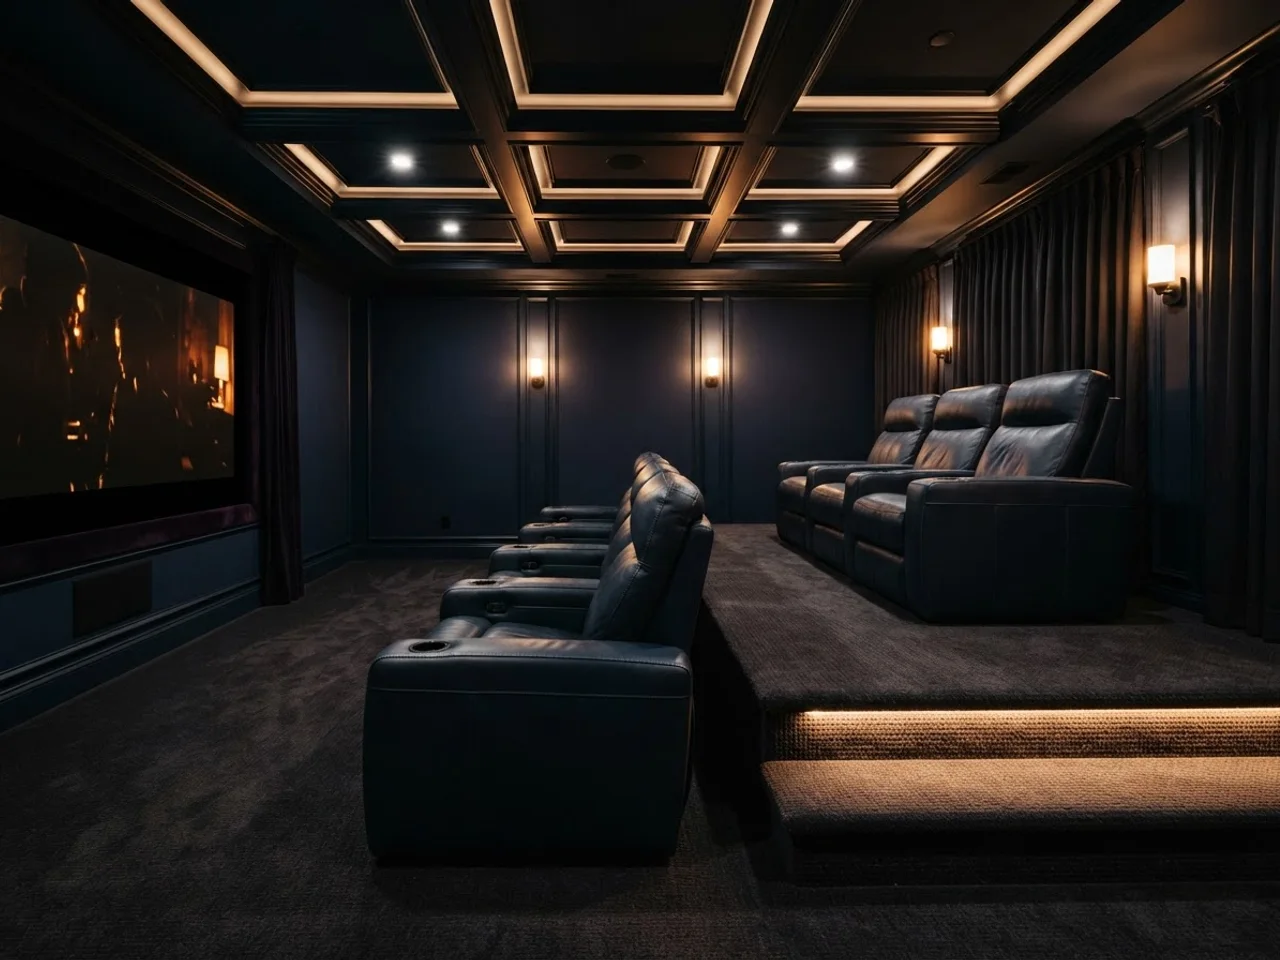
A riser exists for one reason: the eyes in the back row have to see the bottom edge of the screen over the heads and headrests in the front row. The height depends on three things you already picked: how far the front row is from the screen, how far behind it the second row sits, and how low the screen bottom is. Seated eye height is about 40 inches in a recliner and 44 inches in an upright theater seat; the top of the head or headrest is 4 to 5 inches above that.
Draw the line from the rear viewer's eye to the bottom of the screen. Wherever it crosses the front row, it has to pass above the front headrests. With the front row at the THX distance, a 6 foot recliner pitch and a screen bottom 24 inches off the floor, that line needs the rear row lifted about 14 inches. Theater seats at a 4 foot pitch need about 12 inches. That matches the 12 to 14 inch range CEDIA designers use for a two-row room, and a third row needs the same step again, so it sits 24 to 28 inches above the slab.
- Pushing the front row back toward the SMPTE distance flattens the sightline and drops the riser by 2 to 3 inches. That is the cheapest fix if the ceiling is tight.
- Mounting the screen higher does the same thing, but past 15 degrees above eye level for the front row necks start to complain. Keep the screen center within 15 degrees of the front row's eye line.
- Frame the riser deep enough for the full reclined footprint: 6 feet for recliners, 4 feet for theater seats, plus a 6 inch lip in front so the footrest does not hang over the edge.
- Fill the riser cavity with insulation and skin it with two layers of plywood. An empty riser is a drum that the subwoofer will play.
What size room do basement home theater plans actually need?
Add it up front to back: screen wall to front row, one row pitch per extra row, the depth of the last row, and a 3 foot walkway behind it for the door and the projector. Add it up side to side: seats times width, plus arms, plus a 3 foot aisle. The calculator rounds both up to the nearest half foot. A few configurations people actually build, so you can sanity check your basement against them before you measure anything:
- The 12 by 20 foot bay in a typical basement fits a 100 to 110 inch screen with one row of recliners and a second row on a riser only if you accept a 4 foot theater-seat pitch.
- If the room is short, shrink the screen before you shrink the front row distance. A 100 inch screen at 10 feet beats a 120 inch screen at 9 feet: same viewing angle, cheaper projector demands, no eye strain.
- If the room is long and narrow, use it: one row of five is worse than two rows of three because the outer seats of a wide row look at the screen from 25 degrees off axis.
| Setup | Front row | Room needed (W × L) | Riser | Ceiling |
|---|---|---|---|---|
| 85 in, 1 row × 3 recliners | 8.5 ft | 13 × 15 ft | none | 8 ft |
| 100 in, 1 row sofa for 3 | 10 ft | 10.5 × 16.5 ft | none | 8 ft |
| 120 in, 2 rows × 3 recliners | 12 ft | 13 × 24.5 ft | 14 in | 9 ft 2 in |
| 120 in, 2 rows × 4 theater seats | 12 ft | 12 × 22 ft | 12 in | 9 ft |
| 135 in, 3 rows × 4 recliners | 13.5 ft | 16.5 × 32 ft | 13 in per row | 10 ft 2 in |
Does the basement ceiling clear a riser?
Building code (IRC R305) allows 7 feet of finished ceiling height in a basement, and that is the number to check against the top of the riser, not the slab. A person standing on a 14 inch riser under an 8 foot ceiling has 6 feet 10 inches of headroom, which is legal in most jurisdictions only because the riser is furniture-grade construction, and it still feels like a bunk bed. The calculator reports 8 feet above the highest step as the comfortable target: 9 feet 2 inches for a two-row recliner room, over 10 feet for three rows.
Ducts and beams are the real enemy. A soffit that drops to 7 feet 2 inches over the back wall is fine for a walkway and fatal for a riser. Walk the room with a tape and mark the lowest point over the spot where the last row will stand before you buy seats. When the ceiling is 7 feet 6 inches or less, skip the riser: one row on the slab, a screen mounted low, and stagger the seats so the second row looks between the front heads rather than over them.
How do you turn the numbers into a floor plan?
Start at the screen wall. Pick the wall with no window, no door and no column in front of it; a 120 inch screen wants a solid 12 foot wall with 18 inches on each side for the front speakers. Measure from that wall and mark the front row distance on the floor with tape, then the second row, then the walkway. If the last row lands on a door swing or a support post, the fix is a smaller screen, not a shorter pitch.
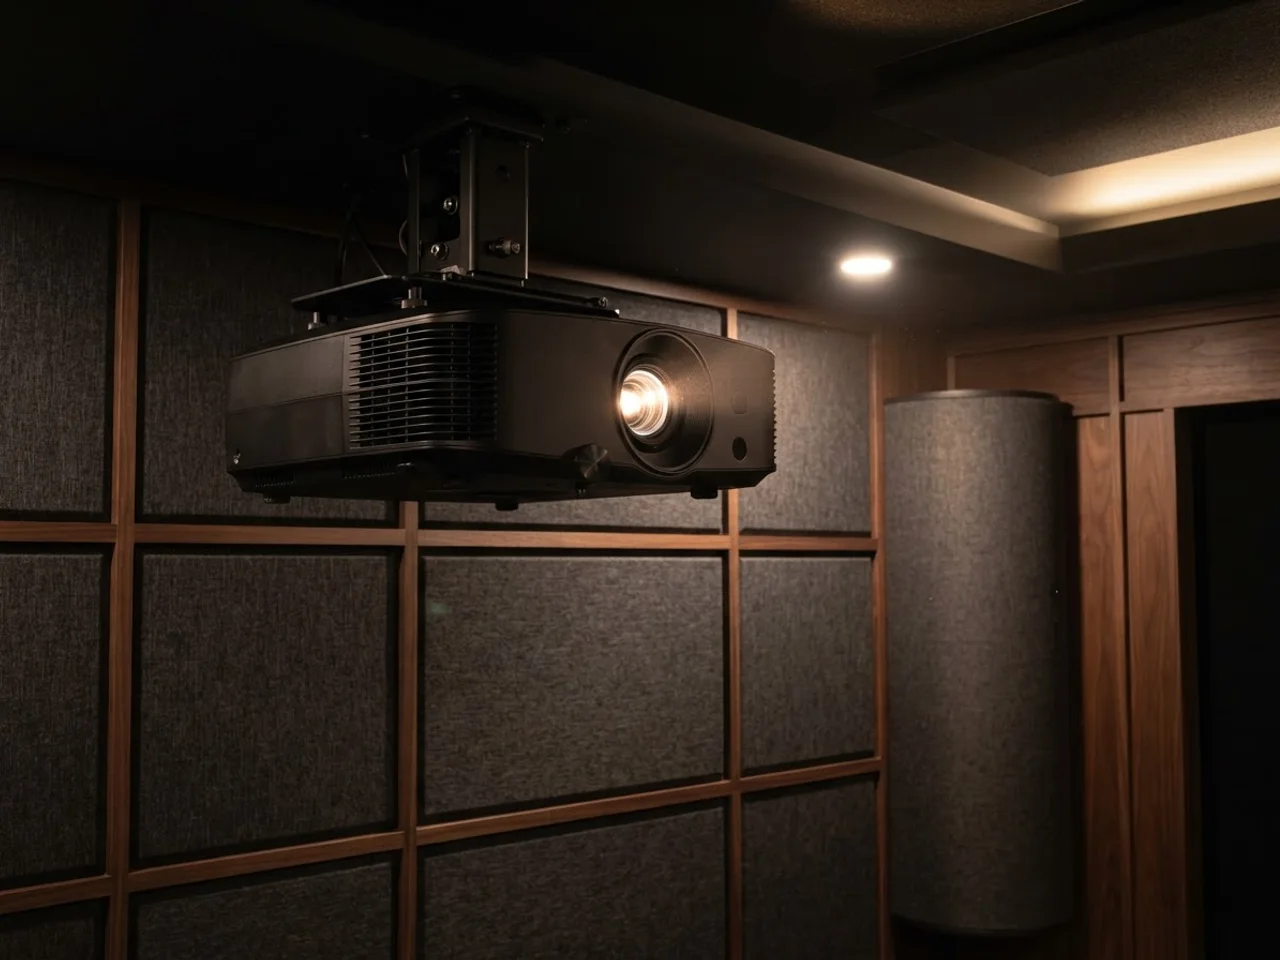
Then check the projector. A standard-throw 4K projector needs 1.3 to 1.5 times the screen width from lens to screen, so a 105 inch wide screen puts the lens 11.5 to 13 feet back, which is right about where the second row's heads are. That is why projectors go on the ceiling behind the last row or on a shelf on the back wall, and why the walkway at the back is not negotiable. Short-throw and ultra short-throw models solve this in tight rooms at the cost of a special screen.
The rest of the plan is wiring: a dedicated 20 amp circuit for the equipment, conduit from the rack location to the screen wall and to the projector mount, and low-voltage runs to each speaker position before the drywall goes up. Get the numbers from the calculator, take a photo of the empty basement, and the app will render the theater in that exact room so the household can argue about the picture instead of the tape marks. The full guide to layouts, acoustics and budgets is in the basement home theater design page, and the rest of the free tools are on the tools page.
- Screen wall: solid, no egress window, 18 inches of clear wall each side for front left and right speakers.
- Front row: the THX distance is the closest good seat; the room is not too small until you cannot hit it.
- Back wall: 3 feet behind the last row for the door, the projector and a rack or a small bar counter.
- Columns: a steel post inside the seating area is a screen size problem, so plan around it before you fall in love with 135 inches.